
4 DUNTHORTE LN, SAN ANTONIO, TX 78250
Homes for sale in San Antonio.
Homes for sale in 78250.
List Price$250,000
4 DUNTHORTE LN
San Antonio, TX 78250

Listing #1969488
3
Bedrooms
2 full, 1 partial
Bathrooms
1,701
Square Feet
House
Type
About This Property
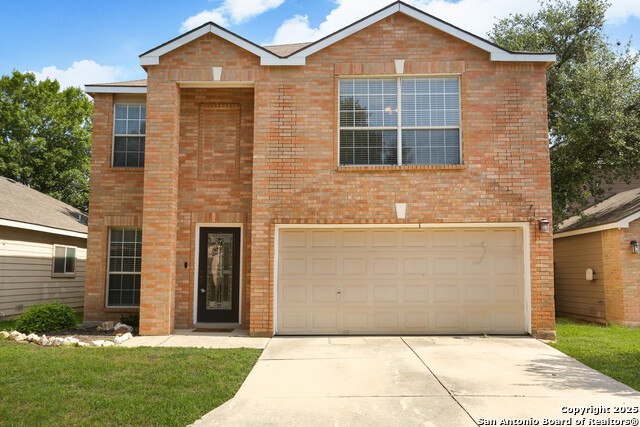
Located in the gated community of Country Commons, this two-story home sits on a cul-de-sac lot backing to a peaceful greenbelt, offering both privacy and convenience. Featuring 3 bedrooms, 2.5 bathrooms, and 1,701 square feet, and a two car attached garage, this home is filled with natural light and high ceilings throughout. As you enter, your eyes are immediately drawn upward to the impressive high ceilings and elegant chandelier that make a stunning first impression. The home features NO CARPET, with rich dark wood laminate flooring and tile throughout, along with neutral paint tones, blinds, and ceiling fans. The kitchen is designed for both functionality and entertaining, complete with granite countertops, decorative tile backsplash, recessed lighting, stainless steel appliances, and plenty of cabinet space. Just off the kitchen, the dining area offers flexibility and could easily serve as a game room, second living area, or entertainment space flowing into the main living room. A convenient half bath is also located downstairs. The downstairs primary suite provides added privacy and features a spacious layout with dual granite vanities, modern vessel sinks, garden tub, separate shower, and large walk-in closet. Upstairs you'll find a large game room, two generously sized secondary bedrooms, and a full bathroom with granite countertops and vessel sink. Step outside to enjoy the enclosed and covered patio and beautifully landscaped backyard overlooking the greenbelt, an ideal setting for entertaining, relaxing, or enjoying quiet evenings at home. Conveniently located with quick access to Loop 410 and Loop 1604 and just minutes from UTSA, the Medical Center, La Cantera, Leon Creek Greenway, OP Schnabel Park, nearby trails, hiking, shopping, dining, and entertainment.
Seller's Representative
Keller Williams City-View
Similar Listings



Schools
Walk Score

© 2026 LERA MLS. All rights reserved.
© 2026 LERA MLS. All rights reserved.
The data relating to real estate on this website comes in part from the Internet Data Exchange (IDX) Program of the LERA MLS. IDX information is provided exclusively for consumers' personal non-commercial use and may not be used for any purpose other than to identify prospective properties consumers may be interested in purchasing. All Information Is Deemed Reliable But Is Not Guaranteed Accurate.
LERA MLS data last updated at August 13, 2026, 4:05 PM CT
Real Estate IDX Powered by iHomefinder