
4 CRUTE DRIVE, HUNTSVILLE, TX 77320
Homes for sale in Huntsville.
Homes for sale in 77320.
4 Crute Drive
Huntsville, TX 77320
List Price$400,000
Listing #88697841
About This Property
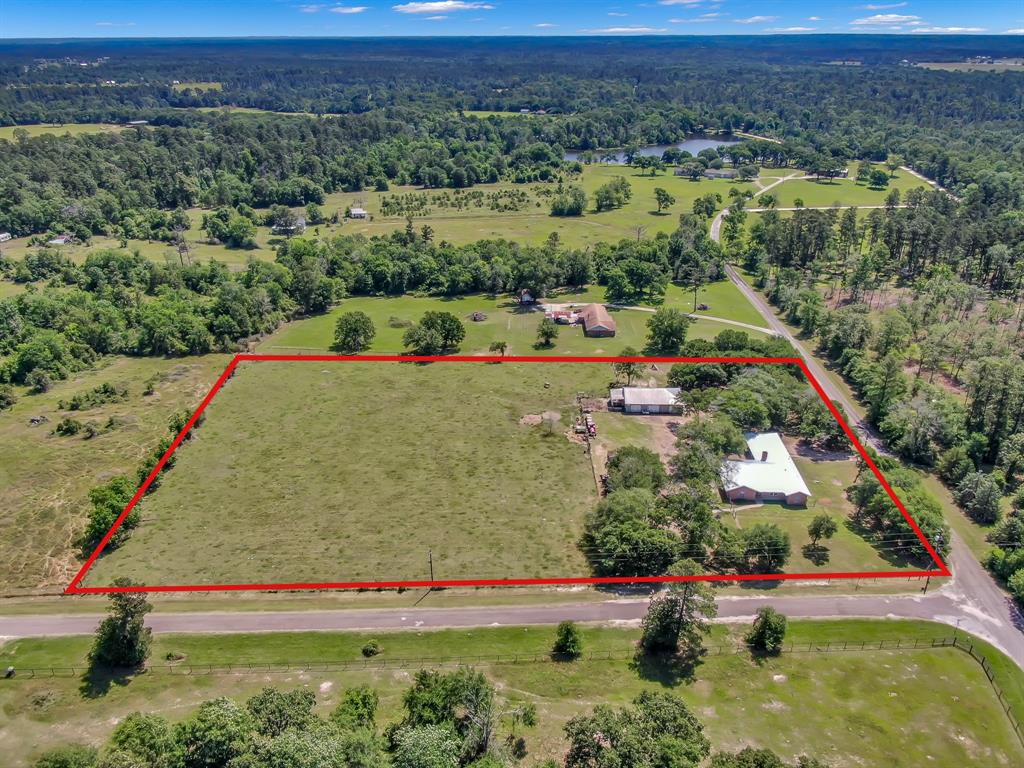
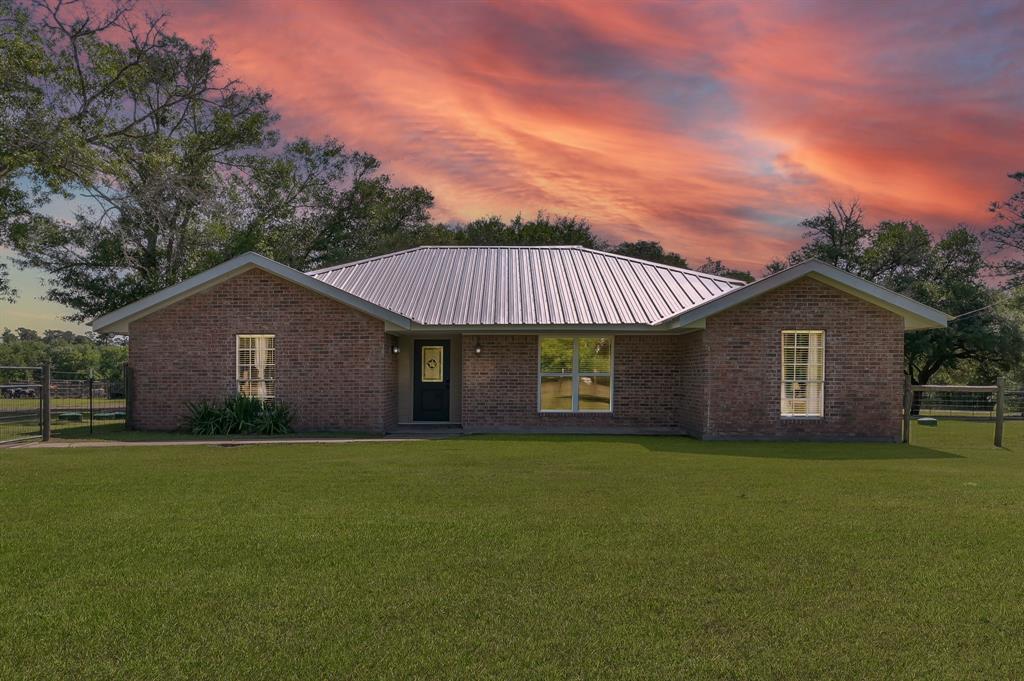
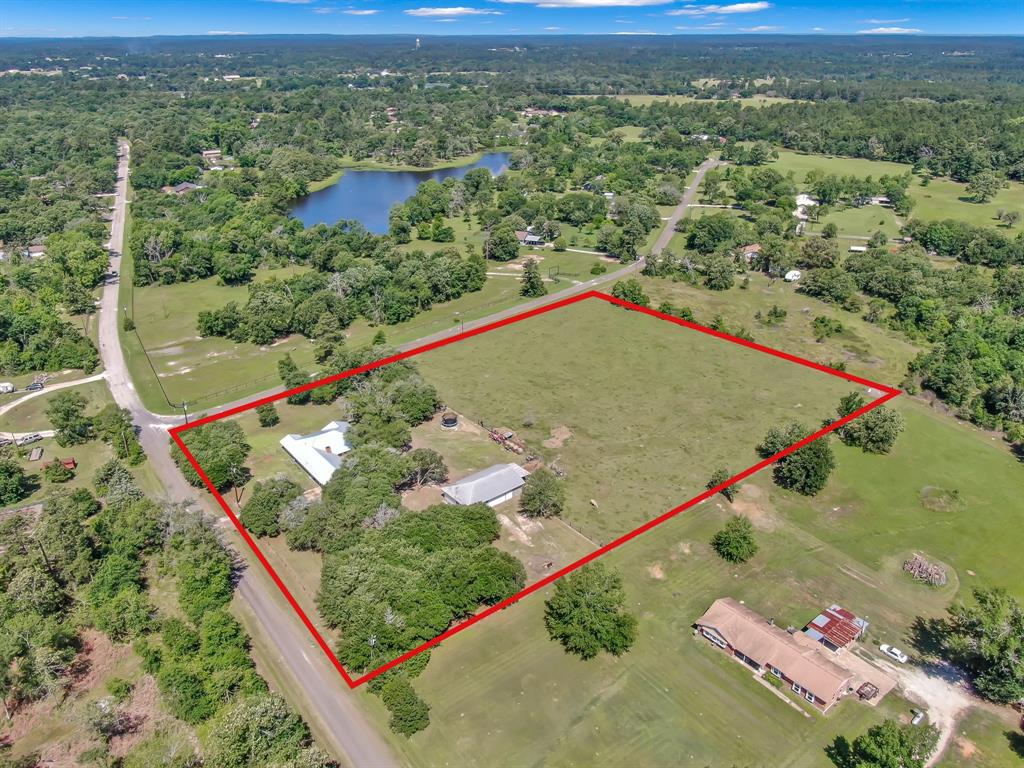
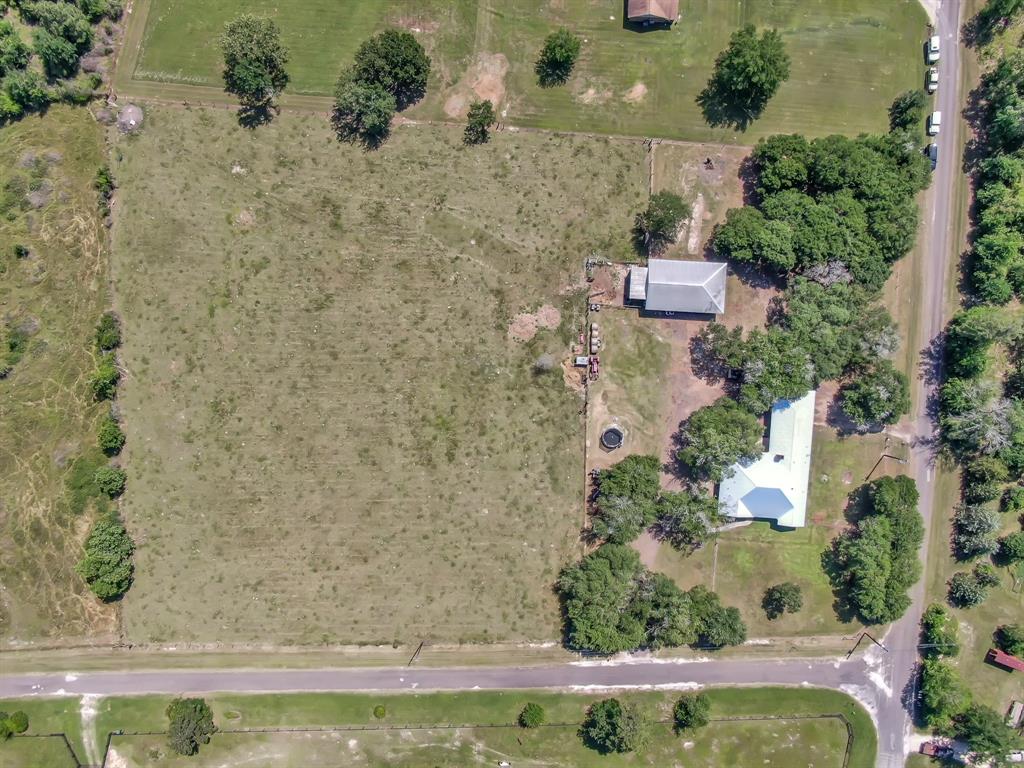

Welcome to Your Private Piece of Texas Heaven! Nestled in the rolling countryside of Huntsville, this charming ranch-style retreat is situated on 4.36 ACRES! Step inside to a warm country charm, inviting interior with open-concept spaces, plenty of natural light & a wood burning fireplace to cozy up around. The primary suite offers a quiet place to unwind, w/ an en-suite bath. Off the kitchen is a flex space for an office or 4th bed. Outside, enjoy room to roam with sprawling fully fenced pastureland, mature shade trees & endless possibilities--perfect for livestock, gardening & enjoying wide-open Texas skies. Whether you're looking for a homestead or to escape the city, this property has the space & soul to make it yours. No HOA, low taxes, water well services entire property & minutes from Lake Livingston & Sam Houston National Forest. Own a slice of the good life! 2025 water heater, 2024 metal roof/2023 pex pipes & water softener/2022 main HVAC, new aerobic, fence & flooring!
Property Features
Location Information
County
Walker
Geo Market Area
Huntsville Area
MLS Area
43
Subdivision
Rwa Ranchettes - Sec 1
Latitude
30.789172
Directions
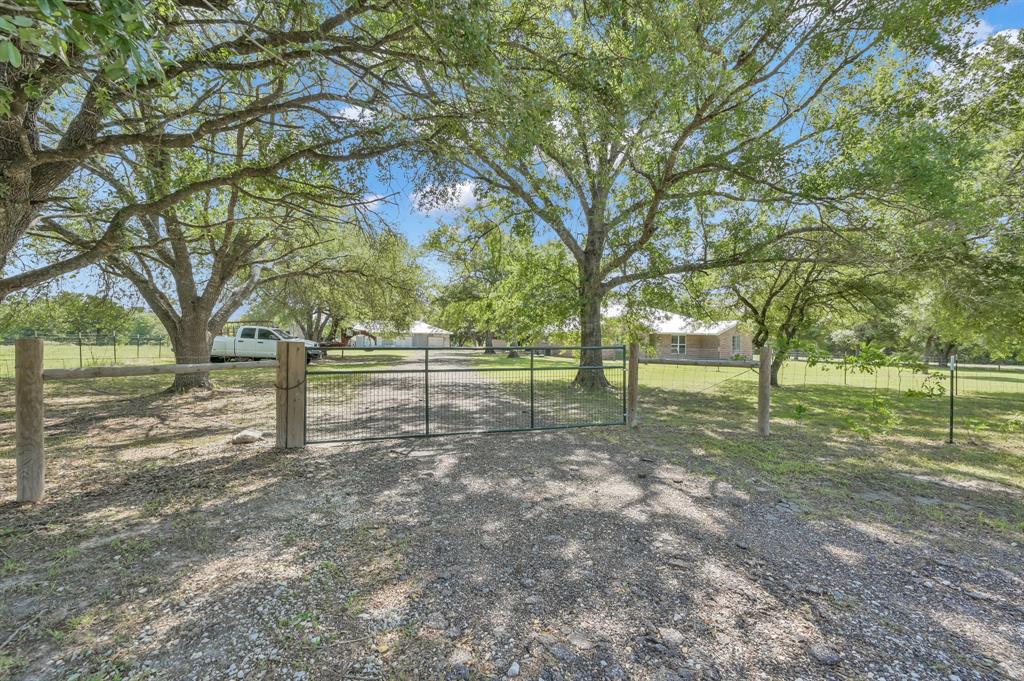
From I-45, Take exit 113 for TX-19 toward Riverside/Crockett/Lake Livingston/Trinity, Continue onto TX-19 N, Take the FM 2821/Fish Hatchery Rd exit, Turn left onto Fish Hatchery Rd/FM 2821 Rd E, Turn right onto FM247, Slight right onto FM 980 E, Turn right onto Armadillo Dr, Turn left onto Crute Dr. There are two entrances, please use the one with carport and real estate sign. Lockbox is on that side door. Thank you for touring!
Longitude
-95.525624
Interior Features
Primary Bedroom on Main
Yes
Primary Bathroom Description
Full Secondary Bathroom Down, Half Bath, Primary Bath: Tub/Shower Combo, Secondary Bath(s): Tub/Shower Combo, Vanity Area
Total Rooms
8
1/2 Baths
1
Room Descriptions
11 x 10.75 Bedroom, 11.75 x 11.5 Bedroom, 12.6 x 11 Bedroom, 15.4 x 11 Primary Bedroom, 16.6 x 8 Kitchen, 16.75 x 11.25 Dining Room, 23.5 x 19.25 Living Room, 9.6 x 8.4 Breakfast
Has Fireplace
Yes
Bedroom Description
All Bedrooms Down, En-Suite Bath, Primary Bed - 1st Floor, Sitting Area, Walk-In Closet
Fireplace Description
Wood Burning Fireplace
Exterior Features
Style
Ranch
Is a Horse Property
Yes
Is New Construction
No
Acre Range
2 Up to 5 Acres
Parking Description
Detached Garage, Oversized Garage
Lot Description
Cleared
Has Garage
Yes
Lot Size in Acres
4.36
Garage Spaces
3
Lot Size in Sq. Ft.
0
Has a Pool
No
Is One Story
No
School
School District
Huntsville
Middle School
MANCE PARK MIDDLE SCHOOL
Elementary School
HUNTSVILLE ELEMENTARY SCHOOL
High School
HUNTSVILLE HIGH SCHOOL
Additional Information
Finance Available
Cash Sale, Conventional, FHA, Investor, Seller May Contribute to Buyer's Closing Costs, Texas Veterans Land Board, USDA Loan, VA
Year Built
1973
Property Type
FRM
Status
Active
Property SubType
Country Homes/Acreage
Similar Listings
Mortgage Calculator
$1,867
per month
30 Year Fixed. 3.52% Interest Rate.
Principal + Interest
$1,441
Monthly Tax
$333
Monthly Insurance
$93
yrs
%
$
$
Based on a fully amortized fixed rate loan. Ask your agent for the tax rates in your area. Insurance estimate is based on an average cost, your final premium cost will be determined by the type of coverage you select. This program only provides an estimate.
Schools
Walk Score
Real Estate IDX Powered by iHomefinder