
3941 CHERRY TREE, SCHERTZ, TX 78108
Homes for sale in Schertz.
Homes for sale in 78108.
List Price$299,000
3941 Cherry Tree
Schertz, TX 78108

Listing #1946536
4
Bedrooms
2 full, 1 partial
Bathrooms
2,734
Square Feet
House
Type
About This Property
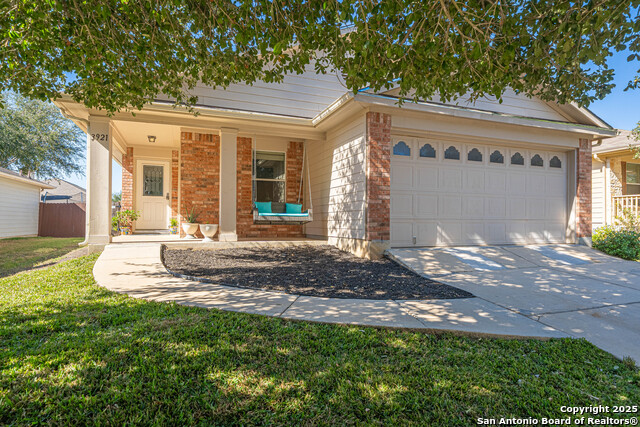
Light-filled corner-lot home with flexible living space and a $5,000 buyer incentive! This spacious two-story home offers 4 bedrooms, 2.5 baths, and multiple living areas, providing plenty of room for both everyday living and entertaining. The open-concept first floor features a roomy kitchen with dining area that flows seamlessly into the main living space, plus an additional family room-perfect for gatherings, movie nights, or creating a separate play or work area. Upstairs, the private primary suite offers two closets-including a walk-in adjoining the bathroom-along with a relaxing ensuite featuring a garden tub, glass-enclosed shower, and double vanity. Three additional bedrooms and a large game/family room complete the second floor, giving everyone their own space. Recent improvements include updated flooring and a newly tiled shower in the primary bathroom, an updated vanity, and fresh exterior paint. Step outside to enjoy a covered patio, new fence, and mature shade trees that create an inviting backyard ideal for relaxing or entertaining. Mature trees in the front yard add privacy while helping shade the home from the morning sun. Seller is offering a $5,000 concession that buyers can apply toward new carpet, closing costs, or an interest rate buy-down. Conveniently located in Schertz-Cibolo-Universal City ISD, with easy access to Randolph AFB and major commuter routes, this home offers space, comfort, and flexibility in a great location.
Seller's Representative
Orchard Brokerage
Similar Listings


Schools
Walk Score

© 2026 LERA MLS. All rights reserved.
© 2026 LERA MLS. All rights reserved.
The data relating to real estate on this website comes in part from the Internet Data Exchange (IDX) Program of the LERA MLS. IDX information is provided exclusively for consumers' personal non-commercial use and may not be used for any purpose other than to identify prospective properties consumers may be interested in purchasing. All Information Is Deemed Reliable But Is Not Guaranteed Accurate.
LERA MLS data last updated at July 23, 2026, 7:27 AM CT
Real Estate IDX Powered by iHomefinder