
3939 NUTTALL OAK, SAN ANTONIO, TX 78223
Homes for sale in San Antonio.
Homes for sale in 78223.
List Price$189,900
3939 Nuttall Oak
San Antonio, TX 78223
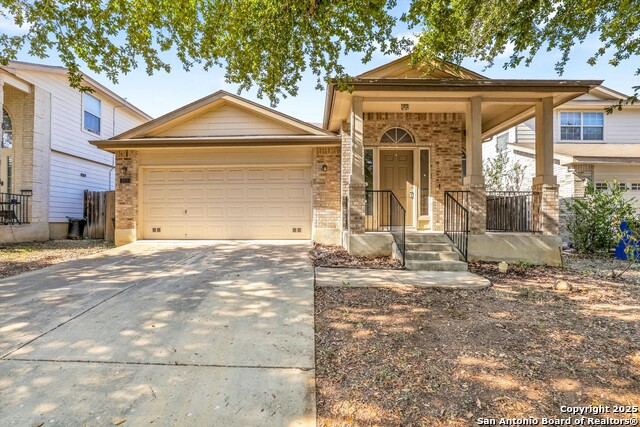
Listing #1919155
3
Bedrooms
2 full
Bathrooms
1,452
Square Feet
House
Type
About This Property
HOME REDUCED IN PRICE, NOT QUALITY**ATTRACTIVELY PRICED, CHARMING AND INVITING HOME NEAR BROOKS CITY BASE! Welcome home to this well-kept 3-bedroom, 2-bath, 2-car garage beauty located just minutes from Brooks City Base, IH-37, and within the desirable East Central School District. Built in 2005 and offering 1,452 sq. ft. of comfortable living space, this home is perfect for first-time buyers or anyone looking to downsize without sacrificing style or convenience. Step inside to a spacious open living area that flows seamlessly into the island kitchen, complete with plenty of counter space and an inviting eat-in dining area - ideal for family meals or casual entertaining. The primary suite offers a relaxing retreat, while two additional bedrooms provide flexibility for family, guests, or a home office. Outside, enjoy a nice yard with a covered patio t gatherings. With its convenient location, great layout, and well-maintained condition, this home is ready for you to move right in and make it your own!
Seller's Representative
J.J. Rodriguez Real Estate
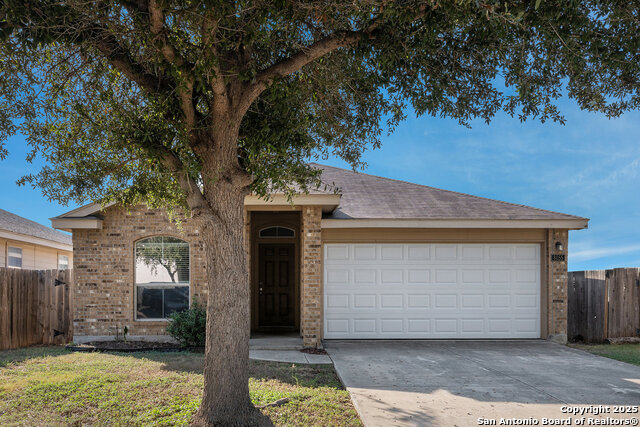
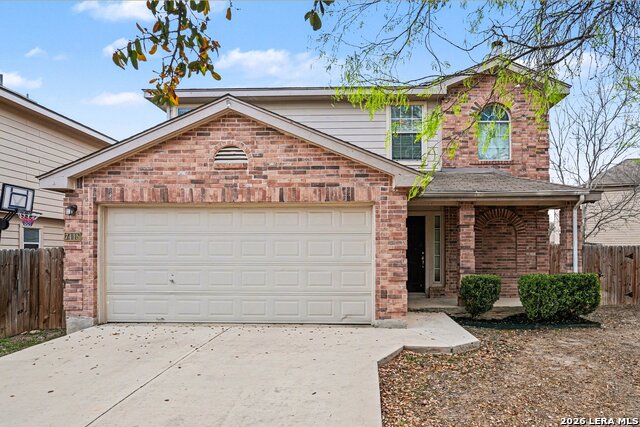
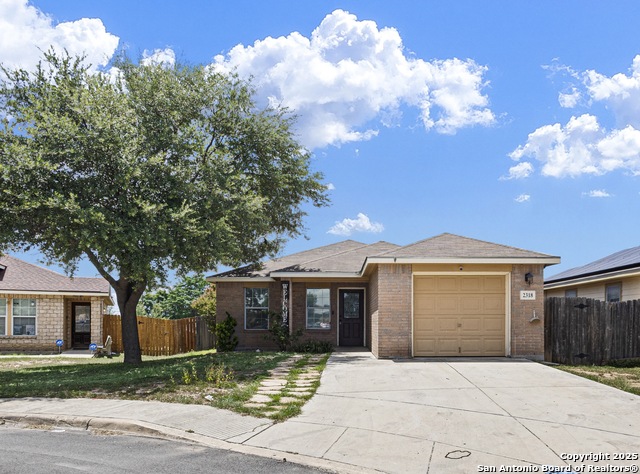
Similar Listings


Schools
Walk Score

© 2026 LERA MLS. All rights reserved.
© 2026 LERA MLS. All rights reserved.
The data relating to real estate on this website comes in part from the Internet Data Exchange (IDX) Program of the LERA MLS. IDX information is provided exclusively for consumers' personal non-commercial use and may not be used for any purpose other than to identify prospective properties consumers may be interested in purchasing. All Information Is Deemed Reliable But Is Not Guaranteed Accurate.
LERA MLS data last updated at August 9, 2026, 9:32 AM CT
Real Estate IDX Powered by iHomefinder