
3923 TURTLE CREEK, NEW BRAUNFELS, TX 78132
Homes for sale in New Braunfels.
Homes for sale in 78132.
List Price$289,000
3923 Turtle Creek
New Braunfels, TX 78132

Listing #1967267
5
Bedrooms
2 full, 1 partial
Bathrooms
2,478
Square Feet
House
Type
About This Property
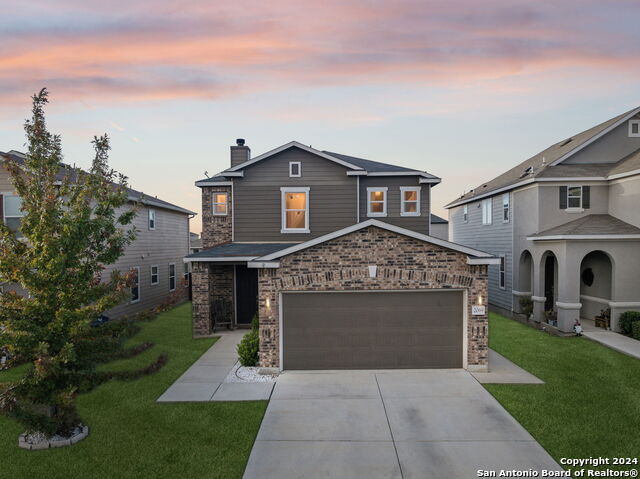
Looking for a spacious home in New Braunfels with room for a growing family, great schools, and an easy commute to San Antonio or Austin? Welcome to 3923 Turtle Creek in the Morningside subdivision on the southeast side of New Braunfels. Built in 2021, this move-in ready two-story home offers 5 bedrooms, 2.5 bathrooms, and 2,478 square feet of living space designed for both comfort and convenience. The open-concept layout creates a bright and welcoming feel from the moment you walk in with upgraded LVP flooring throughout. The kitchen features granite countertops, wood cabinetry, energy-efficient appliances, and plenty of space for cooking, gathering, and entertaining. The main-floor primary suite gives homeowners added privacy with a large walk-in closet and private bathroom. Upstairs, you'll find four additional bedrooms along with a spacious game room that works great as a second living area, media room, playroom, or home office setup. The layout gives everyone space to spread out while still feeling connected. Enjoy quiet evenings in the backyard or easy mornings with quick access to nearby shopping, dining, and daily conveniences. Morningside residents benefit from a convenient location near I-35, making travel to San Antonio, San Marcos, Austin, Creekside, Buc-ee's, H-E-B, and downtown New Braunfels simple and convenient. Situated within highly regarded Comal ISD, this home combines newer construction, functional living space, and a location that keeps you close to everything New Braunfels has to offer.
Seller's Representative
Keller Williams Legacy
Similar Listings

Schools
Walk Score

© 2026 LERA MLS. All rights reserved.
© 2026 LERA MLS. All rights reserved.
The data relating to real estate on this website comes in part from the Internet Data Exchange (IDX) Program of the LERA MLS. IDX information is provided exclusively for consumers' personal non-commercial use and may not be used for any purpose other than to identify prospective properties consumers may be interested in purchasing. All Information Is Deemed Reliable But Is Not Guaranteed Accurate.
LERA MLS data last updated at August 11, 2026, 4:59 AM CT
Real Estate IDX Powered by iHomefinder