
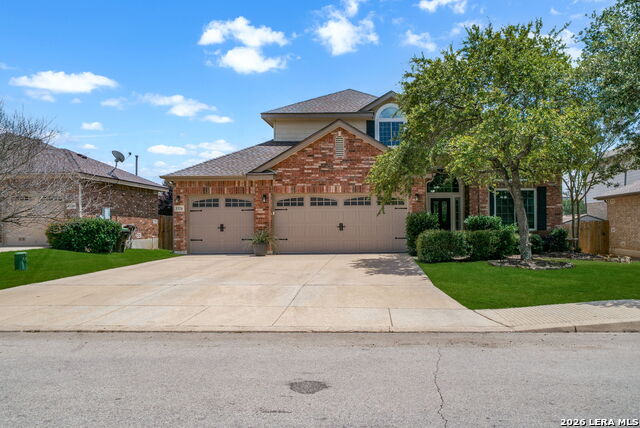
3923 FORSYTHIA, SAN ANTONIO, TX 78261
Homes for sale in San Antonio.
Homes for sale in 78261.
List Price$630,000
3923 Forsythia
San Antonio, TX 78261

Listing #1992895
4
Bedrooms
3 full
Bathrooms
3,458
Square Feet
House
Type
About This Property
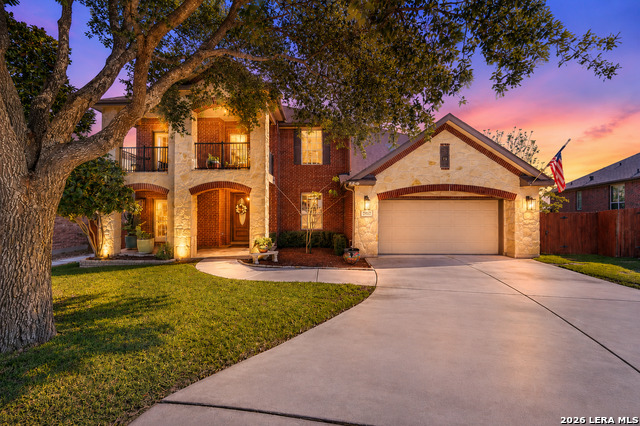
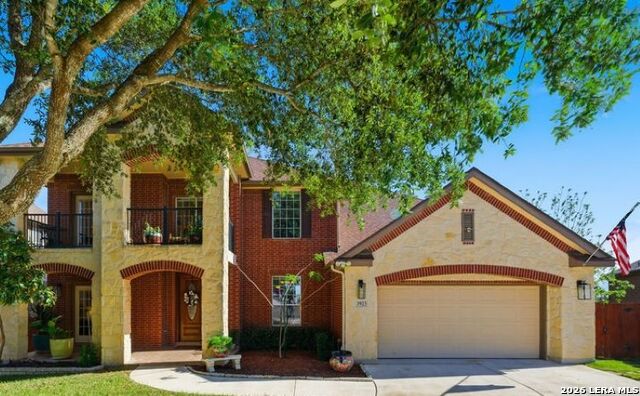
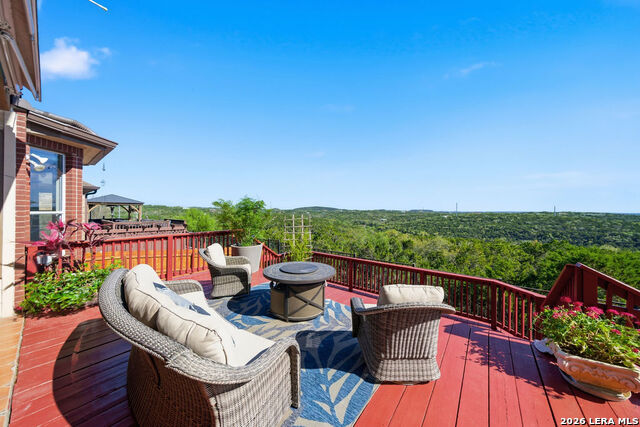
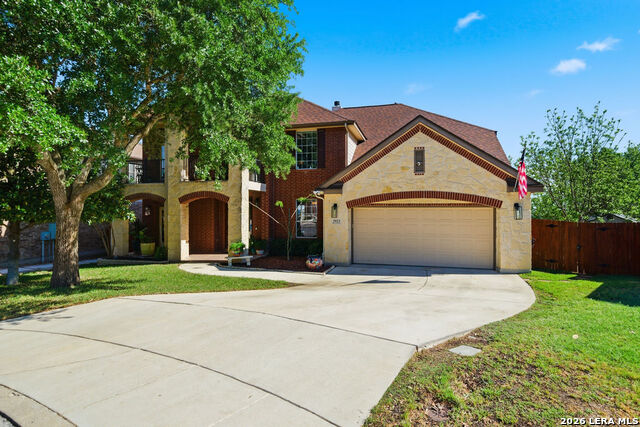
MILLION-DOLLAR VIEWS that you won't find anywhere else at this price!! Watch the video tour. Enjoy an upscale lifestyle in this luxurious one owner residence that has multiple outdoor living areas at The Preserve at Indian Springs. Spacious floorplan includes 4 bedrooms, 3 baths, study/office, loft game room, AND a 3-car garage! This property will allow you to experience relaxation and natural beauty from your private backyard all year round! Soaring ceilings enhance the entry area. Enjoy the open floor plan with views from almost every room with NO carpet. Imagine yourself in the kitchen with abundant prepping space for entertaining and cooking. Included are granite countertops, smooth cooktop, and abundant cabinets and storage. Gas cooking is available. Wake up to the views of the Preserve in your private owner's retreat! The owner's suite features his and her closets and separate vanities. The spa-like corner jetted tub and separate shower complete the master bath. There is no better way to start your day than to have a cup of coffee on your upstairs balcony or enjoy the gorgeous sunrise on your oversized deck! One of the things that makes this house unique is that there are 2 balconies front and back in addition to the multi-level deck that is over 800 square feet. This community has it all with pool with splash pad, pavilion, park, and sports court! Welcome to his one-of-a-kind property and enjoy the EPIC VIEWS! Coveted Comal ISD. Welcome Home!
Virtual Tour
Listing Courtesy of Dan Roberts, Keller Williams Heritage (817) 253-6443
Property Features
Location Information
County
Bexar
MLS Area
1804
Neighborhood Amenities
Pool, Clubhouse, Park/Playground, Sports Court, BBQ/Gr
Subdivision
INDIAN SPRINGS
Interior Features
Room Dimensions
Dining: 10x12, Kitchen: 11x13, Family: 16x18, MasterBR: 13x15, BR2: 12x13, BR3: 11x12, BR4: 10x11
Fireplace Description
One, Gas Logs Included
Interior
Two Living Area, Separate Dining Room, Eat-In Kitchen, Two Eating Areas, Island Kitchen, Breakfast Bar, Walk-In Pantry, Study/Library, Game Room, Media Room, Loft, Utility Room Inside, Secondary Bedroom Down, 1st Floor Lvl/No Steps, High Ceilings, Open Floor Plan, Cable T
Heating
Central
Master Bedroom Description
Upstairs, Walk-In Closet, Multi-Closets, Ceiling Fan, Full Bath
Heating Fuel
Natural Gas
Master Bathroom Description
Tub/Shower Separate, Separate Vanity, Double Vanity
Cooling
Two Central, Zoned
Has Dining Room
Yes
Floors
Ceramic Tile, Wood
Has Family Room
Yes
Exterior Features
Style
Two Story, Traditional
Parking Description
Three Car Garage, Tandem
Construction
Pre-Owned
Has Garage
Yes
Exterior
Patio Slab, Covered Patio, Deck/Balcony, Privacy Fence, Wrought Iron Fence, Sprinkler System, Has Gutters, Mature Trees, Other - See Remarks
Garage Spaces
3
Manufacturer
Unknown
Pool/Spa Description
None
Foundation
Slab
Lot Size
0.219
Roof
Composition
Lot Description
Cul-de-Sac/Dead End, On Greenbelt, Bluff View, County VIew, Mature Trees (ext feat)
Water / Sewer
Water System, Sewer System, City
School
School District
Comal
Jr. High School
Bulverde
Elementary School
Indian Springs
High School
Pieper
Additional Information
Proposed Terms
Conventional, FHA, VA, Cash
Status
Active Option
Property Type
SFR
HOA Fee
$350
Property SubType
Single Family Detached
HOA Frequency
Semi-Annually
Year Built
2007
Has a Game Room
Yes
Similar Listings
- NewVirtual Tour
$615,000
4 Beds
4 Baths
3,464 SqFt.
25606 POERNER TRL
San Antonio, TX 78261
#1993125
House

Listing Courtesy of Katheryn Powers, eXp Realty [email protected]



Mortgage Calculator
$2,942
per month
30 Year Fixed. 3.52% Interest Rate.
Principal + Interest
$2,270
Monthly Tax
$525
Monthly Insurance
$147
yrs
%
$
$
Based on a fully amortized fixed rate loan. Ask your agent for the tax rates in your area. Insurance estimate is based on an average cost, your final premium cost will be determined by the type of coverage you select. This program only provides an estimate.
Schools
Walk Score
© 2026 LERA MLS. All rights reserved.
© 2026 LERA MLS. All rights reserved.
The data relating to real estate on this website comes in part from the Internet Data Exchange (IDX) Program of the LERA MLS. IDX information is provided exclusively for consumers' personal non-commercial use and may not be used for any purpose other than to identify prospective properties consumers may be interested in purchasing. All Information Is Deemed Reliable But Is Not Guaranteed Accurate.
LERA MLS data last updated at June 22, 2026, 8:20 PM CT
Real Estate IDX Powered by iHomefinder