
3922 RETREAT, SAN ANTONIO, TX 78253
Homes for sale in San Antonio.
Homes for sale in 78253.
3922 retreat
San Antonio, TX 78253
List Price$2,150Rental



Listing #1924430
4
Bedrooms
2 full, 1 partial
Bathrooms
3,119
Square Feet
Rental
Type
About This Property
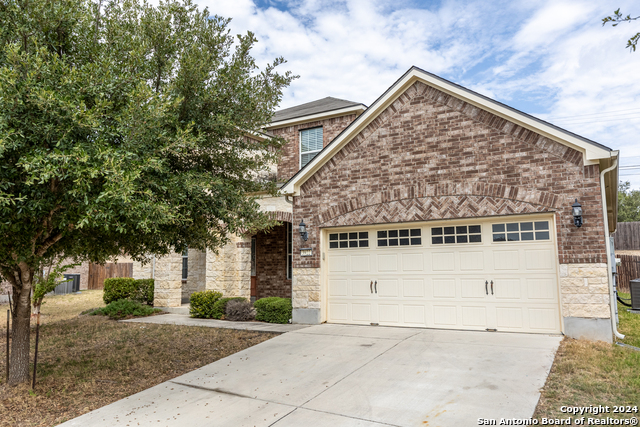
Available Immediately! Additional showing options are available! Step into your dream home at 3922 Retreat Run, nestled in the vibrant heart of San Antonio. This expansive 3,150 sq. ft. sanctuary offers four spacious bedrooms, providing ample space for everyone to relax and recharge. With two full baths and a convenient half bath, mornings will always flow seamlessly, catering to both comfort and efficiency. As you explore the generous living areas, imagine the possibilities for lounging, cooking delicious meals, or simply enjoying a morning coffee in the comfort of the main living area. The open layout invites creativity and personalization, ensuring each room reflects your unique style and taste. Picture yourself crafting culinary masterpieces in a kitchen designed for both functionality and flair. The neutral palette throughout the home allows your imagination to run wild with decor possibilities. Large windows flood the space with natural light, creating a warm and inviting atmosphere. Outside, the property boasts a serene setting perfect for enjoying Texas sunsets or weekend barbecues. Discover a perfect blend of comfort, convenience, and charm at this exceptional Retreat Run residence. Pets negotiable. Security deposit required. Schedule a showing today!
Virtual Tour
Listing Courtesy of Melanie Thomas, RentWerx San Antonio (210) 497-8686
Property Features
Location Information
County
Bexar
Subdivision
ALAMO RANCH
MLS Area
0102
Interior Features
Room Dimensions
Dining: 15x11, Living: 15x12, Kitchen: 14x12, MasterBR: 17x13, BR2: 16x12, BR3: 12x12, BR4: 10x11
Amenities
None
Interior
Two Living Area, Separate Dining Room, Eat-In Kitchen, Island Kitchen, Breakfast Bar, Study/Library, Open Floor Plan, Laundry Upper Level
Heating
Central
Master Bedroom Description
DownStairs
Heating Fuel
Electric
Master Bathroom Description
Tub/Shower Separate
Cooling
One Central
1/2 Baths
1
Floors
Carpeting, Ceramic Tile
Exterior Features
Style
Two Story, Traditional
Pool Description
None
Water / Sewer
City
Lot Description
0.199
Parking Description
Two Car Garage, Attached
School
School District
Northside
Jr. High School
Call District
Elementary School
Call District
High School
Call District
Additional Information
Property Type
RNT
Fees Include
Ceiling Fans, Washer Connection, Dryer Connection, Built-In Oven, Microwave Oven, Stove/Range, Disposal, Dishwasher, Electric Water Heater
Year Built
2013
Miscellaneous
Broker-Manager, As-Is
Status
New
Similar Listings


Mortgage Calculator
$8
per month
30 Year Fixed. 3.52% Interest Rate.
Principal + Interest
$7
Monthly Tax
$1
Monthly Insurance
$0
yrs
%
$
$
Based on a fully amortized fixed rate loan. Ask your agent for the tax rates in your area. Insurance estimate is based on an average cost, your final premium cost will be determined by the type of coverage you select. This program only provides an estimate.
Schools
Walk Score

© 2025 LERA MLS. All rights reserved.
© 2025 LERA MLS. All rights reserved.
The data relating to real estate on this website comes in part from the Internet Data Exchange (IDX) Program of the LERA MLS. IDX information is provided exclusively for consumers' personal non-commercial use and may not be used for any purpose other than to identify prospective properties consumers may be interested in purchasing. All Information Is Deemed Reliable But Is Not Guaranteed Accurate.
LERA MLS data last updated at November 21, 2025, 8:11 PM CT
Real Estate IDX Powered by iHomefinder