
3920 BLACKBERRY LANE, PORT ARTHUR, TX 77642
Homes for sale in Port Arthur.
Homes for sale in 77642.
3920 Blackberry Lane
Port Arthur, TX 77642
List Price$260,000
Listing #43838928
3
Bedrooms
2 full
Bathrooms
2,136
Square Feet
House
Type
About This Property
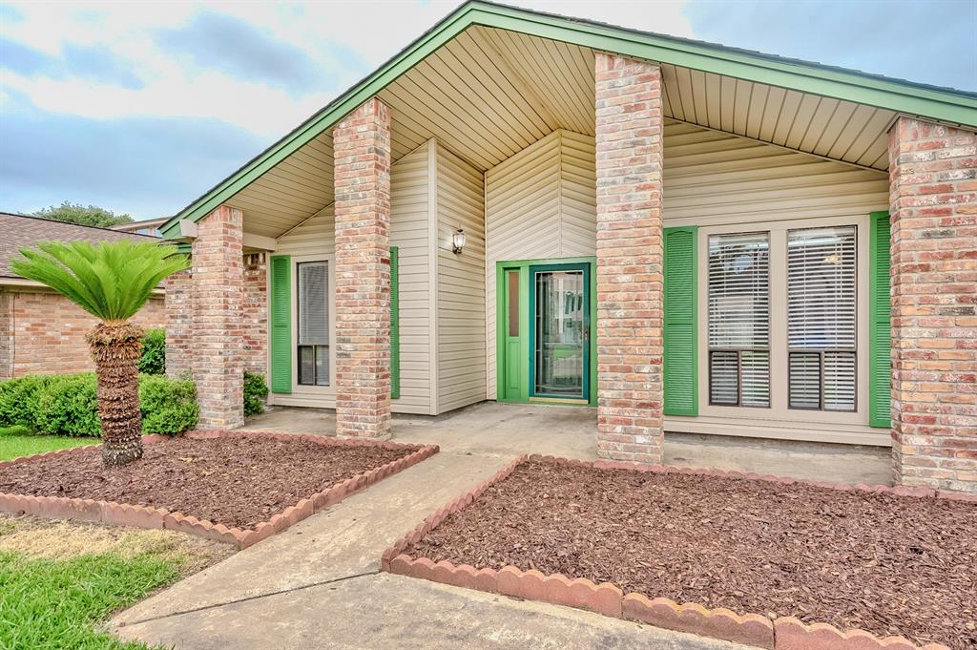
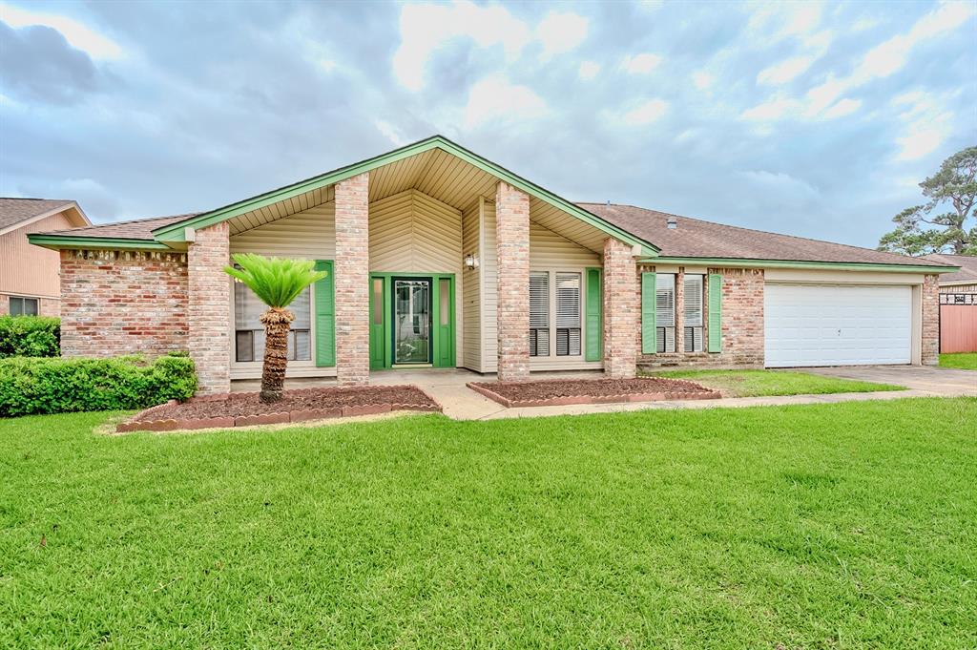
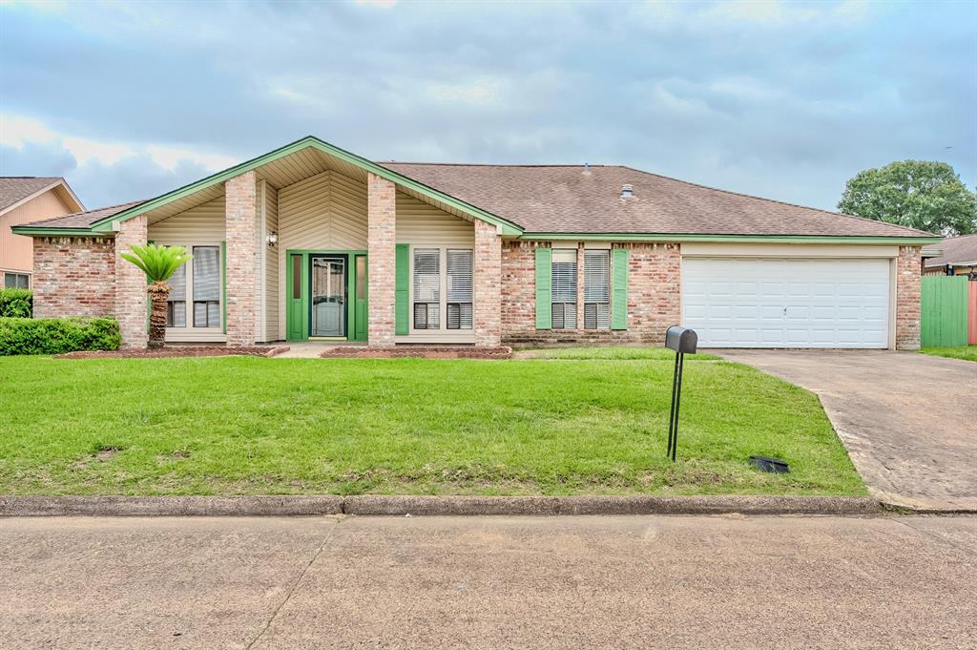
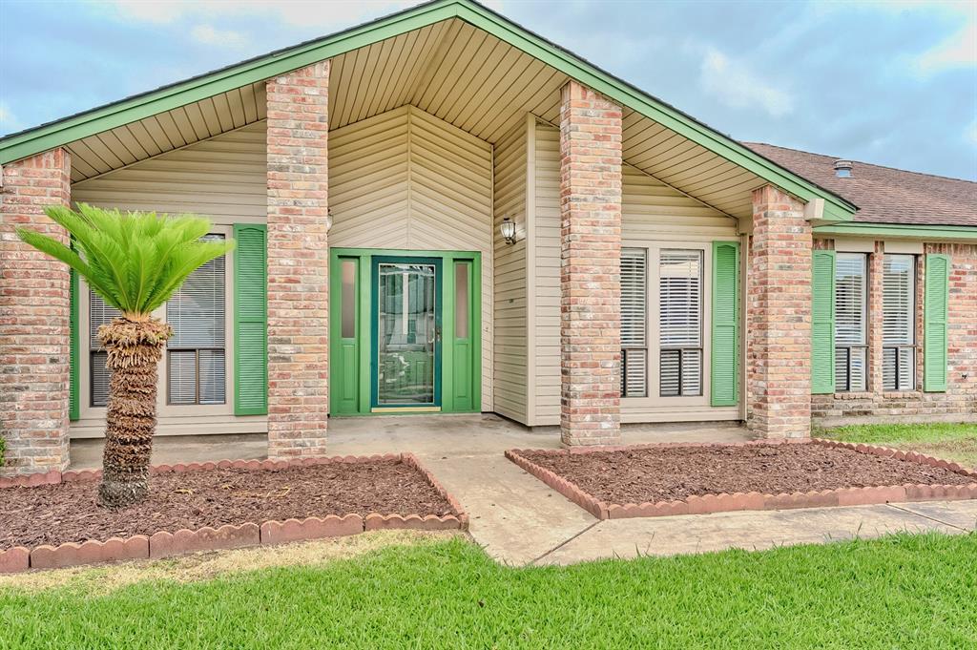
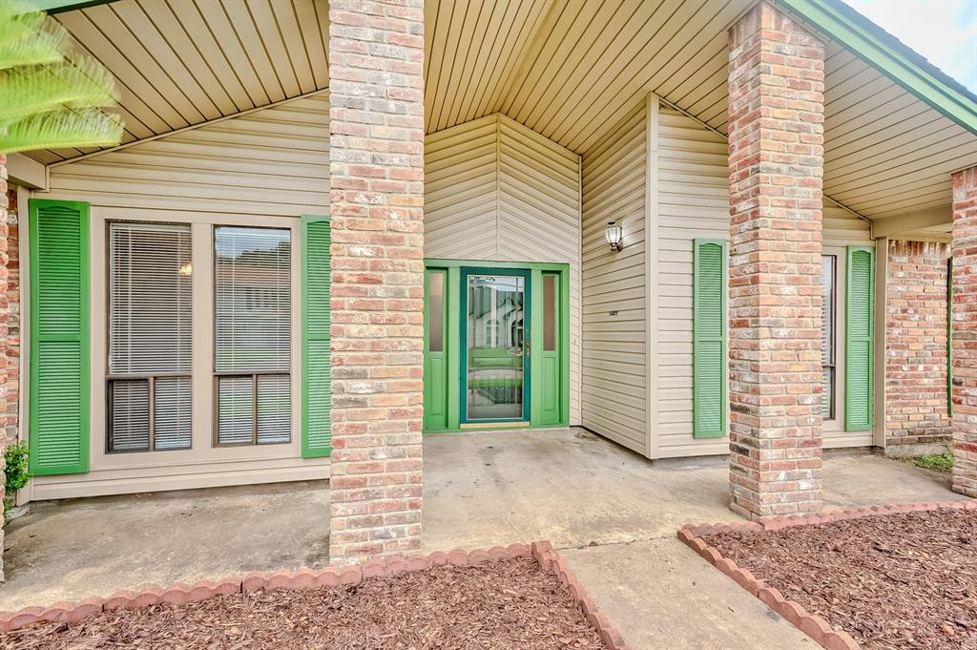
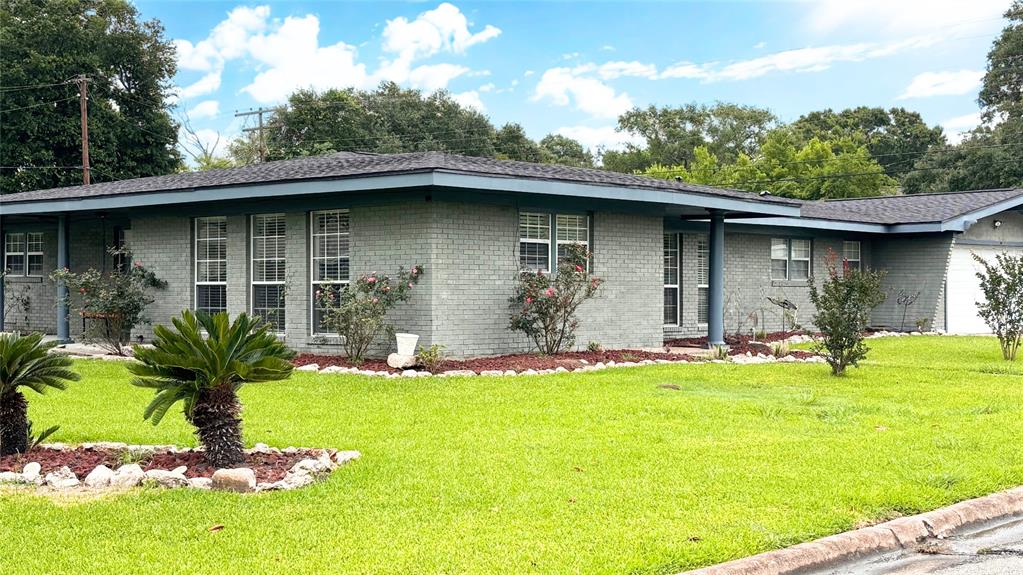
Spacious Family Home with Pool and Stunning Kitchen!Welcome to this beautiful home located in the highly sought-after Stonegate Addition within the Nederland School District. This property offers the perfect blend of comfort and functionality with a layout designed for family living and entertaining. Step inside to an inviting formal entry foyer that opens into a spacious living area featuring built-in cabinets and bookshelves. The open-concept design flows effortlessly into an oversized kitchen that's sure to impress--complete with granite countertops, a massive island, and an abundance of cabinetry and counter space. All kitchen appliances stay!The primary suite is a private retreat with a luxurious bath that includes double sinks, a jetted tub, and a large walk-in shower. Outdoors, enjoy the privacy of a fully fenced backyard with an inground pool--perfect for relaxing or entertaining. Additional features include a two-car garage and plenty of room for everyone to spread out.
Property Features
Location Information
County
Jefferson
Longitude
-93.981484
MLS Area
51
Subdivision
Stonegate Manor Sec 1
Latitude
29.955061
Directions
Hwy 365, Turn on Lamplighter, Right on Blackberry Lane home is on the right
Interior Features
Total Rooms
8
Primary Bathroom Description
Primary Bath: Double Sinks, Primary Bath: Jetted Tub, Primary Bath: Separate Shower, Secondary Bath(s): Tub/Shower Combo
Room Descriptions
13 X 13 Bedroom, 15 X 8 Entry, 19 X 12 Dining Room, 19 X 12 Primary Bedroom, 20 X 16 Kitchen, 20 X 20 Living Room, 7 x 14 Home Office/Study, 9 X 11 Bedroom
Has Fireplace
Yes
Bedroom Description
En-Suite Bath, Split Plan, Walk-In Closet
Fireplace Description
Gas Connections
Exterior Features
Style
Traditional
Has a Pool
Yes
Stories
1
Acre Range
0 Up To 1/4 Acre
Is New Construction
No
Lot Description
Subdivision Lot
Exterior
Back Green Space, Back Yard Fenced, Fully Fenced, Patio/Deck, Porch, Private Driveway
Lot Size in Acres
0.217
Siding
Brick, Vinyl
Lot Size in Sq. Ft.
9,462
Parking Description
Attached Garage
Lot Dimensions
84 X 121
Has Garage
Yes
Is One Story
Yes
Garage Spaces
2
School
School District
Nederland
Middle School
CENTRAL MIDDLE SCHOOL (NEDERLAND)
Elementary School
HILLCREST ELEMENTARY SCHOOL (NEDERLAND)
High School
NEDERLAND HIGH SCHOOL
Additional Information
Finance Available
Cash Sale, Conventional, FHA, Owner Financing, VA
Year Built
1978
Property Type
SFR
Status
Active
Property SubType
Single-Family
Similar Listings


Mortgage Calculator
$1,212
per month
30 Year Fixed. 3.52% Interest Rate.
Principal + Interest
$936
Monthly Tax
$216
Monthly Insurance
$60
yrs
%
$
$
Based on a fully amortized fixed rate loan. Ask your agent for the tax rates in your area. Insurance estimate is based on an average cost, your final premium cost will be determined by the type of coverage you select. This program only provides an estimate.
Schools
Walk Score
Real Estate IDX Powered by iHomefinder