
3919 TOREY MESQUITE, SAN ANTONIO, TX 78261
Homes for sale in San Antonio.
Homes for sale in 78261.
3919 TOREY MESQUITE
San Antonio, TX 78261
List Price$1,975Rental



Listing #1926186
3
Bedrooms
2 full
Bathrooms
1,731
Square Feet
Rental
Type
About This Property
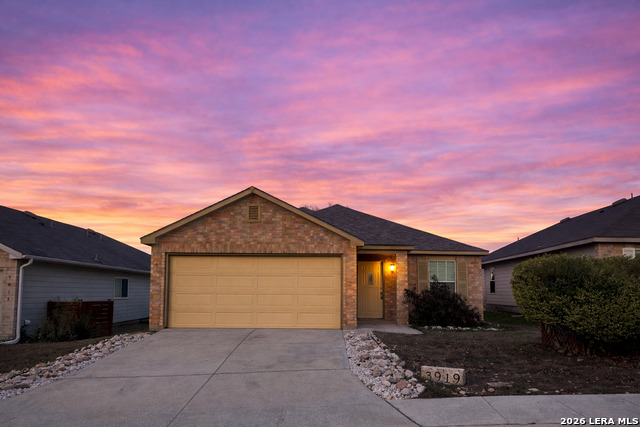
Welcome to the Beautiful Home at the top of Bulverde Village, a stunning single-story residence located in the heart of San Antonio, TX. This home boasts three spacious bedrooms, including a primary bedroom that offers ample space and walk-in closets. The two full bathrooms feature modern amenities, including a garden bathtub for ultimate relaxation. The open floor plan is perfect for entertaining, with a well-equipped island kitchen that includes a microwave oven, refrigerator, and stove/oven. The home also features a laundry room, pantry, and two dining areas for your convenience. The property is enhanced by LED ceiling fans, window coverings, and a coffered ceiling, adding a touch of elegance. The exterior is just as impressive with a custom-built deck, covered patio, and a garage with a door opener. The community offers a sports court, playground, and walking trails for outdoor enthusiasts. The home's location is an added benefit, being near shopping centers, schools, JW Marriott, and TPC Pkwy. Experience the best of San Antonio living in this beautiful home in Bulverde Village. Residents are automatically enrolled in our RESIDENT BENEFIT PROGRAM which includes a/c filters delivered to your door PLUS many other monthly value adds ($60.95 MONTHLY FEE). Please ask us for a list of benefits. The $60 APP Fees are nonrefundable.
Listing Courtesy of Eric Bell, Strategic Property Management (210) 286-6997
Property Features
Location Information
County
Bexar
MLS Area
1804
Map Code
484B1
Subdivision
BULVERDE VILLAGE
Interior Features
Room Dimensions
Kitchen: 10x11, Family: 14x15, MasterBR: 15x27, BR2: 10x10, BR3: 10x10
Heating
Central
Interior
One Living Area, Liv/Din Combo, Eat-In Kitchen, Two Eating Areas, Island Kitchen, Breakfast Bar, Utility Room Inside, 1st Floor Lvl/No Steps, High Ceilings, Open Floor Plan, All Bedrooms Downstairs, Laundry Room, Walk in Closets
Heating Fuel
Electric
Master Bedroom Description
Sitting Room, Walk-In Closet, Ceiling Fan, Full Bath
Cooling
One Central
Master Bathroom Description
Tub/Shower Combo
Floors
Laminate
Amenities
Jogging Trail, Playground, Tennis Court, Extra Storage, Near Shopping
Exterior Features
Style
One Story, Traditional
Water Supplier
SAWS
Exterior
Patio Slab, Covered Patio, Deck/Balcony, Privacy Fence, Has Gutters, Mature Trees
Electric Supplier
CPS
Foundation
Slab
Parking Description
Two Car Garage
Roof
Composition
Pool Description
None
Water / Sewer
City
Lot Description
0.118
Sewer Supplier
SAWS
School
School District
North East I.S.D.
Jr. High School
Tejeda
Elementary School
Call District
High School
Johnson
Additional Information
Property Type
RNT
Fees Include
Ceiling Fans, Washer Connection, Dryer Connection, Cook Top, Microwave Oven, Stove/Range, Refrigerator, Disposal, Dishwasher, Vent Fan, Smoke Alarm, Electric Water Heater, Garage Door Opener, Carbon Monoxide Detector, Private Garbage Service
Year Built
2008
Miscellaneous
Broker-Manager, Cluster Mail Box
Status
Active
Similar Listings

Mortgage Calculator
$8
per month
30 Year Fixed. 3.52% Interest Rate.
Principal + Interest
$7
Monthly Tax
$1
Monthly Insurance
$0
yrs
%
$
$
Based on a fully amortized fixed rate loan. Ask your agent for the tax rates in your area. Insurance estimate is based on an average cost, your final premium cost will be determined by the type of coverage you select. This program only provides an estimate.
Schools
Walk Score

© 2026 LERA MLS. All rights reserved.
© 2026 LERA MLS. All rights reserved.
The data relating to real estate on this website comes in part from the Internet Data Exchange (IDX) Program of the LERA MLS. IDX information is provided exclusively for consumers' personal non-commercial use and may not be used for any purpose other than to identify prospective properties consumers may be interested in purchasing. All Information Is Deemed Reliable But Is Not Guaranteed Accurate.
LERA MLS data last updated at February 11, 2026, 9:32 AM CT
Real Estate IDX Powered by iHomefinder