
3919 ANGEL TRUMPET, SAN ANTONIO, TX 78259
Homes for sale in San Antonio.
Homes for sale in 78259.
List Price$327,900
3919 Angel Trumpet
San Antonio, TX 78259
Listing #1947248
3
Bedrooms
2 full
Bathrooms
1,744
Square Feet
House
Type
About This Property
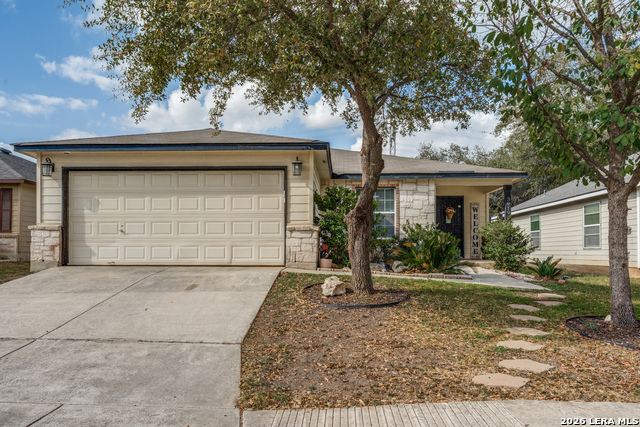
Come see this wonderful home and what makes it so special! Located in a peaceful and highly desirable community within the acclaimed NEISD school district, this move-in ready home is just minutes from Bulverde Creek Elementary and Tex Hill Middle School, where children can walk through a quiet and safe neighborhood setting. One of the home's most remarkable features is the expansive Florida room filled with natural light... the perfect space for relaxing, entertaining, or enjoying beautiful views of the backyard. This bright and versatile sunroom easily accommodates both living and dining areas, creating a seamless and inviting extension of the home. Inside, the property offers thoughtful upgrades including a fully remodeled primary bathroom, updated lighting fixtures, a smart water heater installed just one year ago, and a water softener system that enhances everyday comfort. A flexible bonus room provides the ideal space for a home office, study, or additional living area. The roof was replaced in 2021 and includes a 10-year warranty, offering added peace of mind. Step outside to enjoy the level backyard featuring a beautiful mature tree, a charming fire pit sitting area, and outdoor grilling space... perfect for gathering with family and friends. Conveniently located near major highways, shopping, and dining. Simply a wonderful place to live, relax, and create lasting memories... come check it out!
Seller's Representative
Great Western Realty
Similar Listings


Schools
Walk Score

© 2026 LERA MLS. All rights reserved.
© 2026 LERA MLS. All rights reserved.
The data relating to real estate on this website comes in part from the Internet Data Exchange (IDX) Program of the LERA MLS. IDX information is provided exclusively for consumers' personal non-commercial use and may not be used for any purpose other than to identify prospective properties consumers may be interested in purchasing. All Information Is Deemed Reliable But Is Not Guaranteed Accurate.
LERA MLS data last updated at July 23, 2026, 8:26 PM CT
Real Estate IDX Powered by iHomefinder