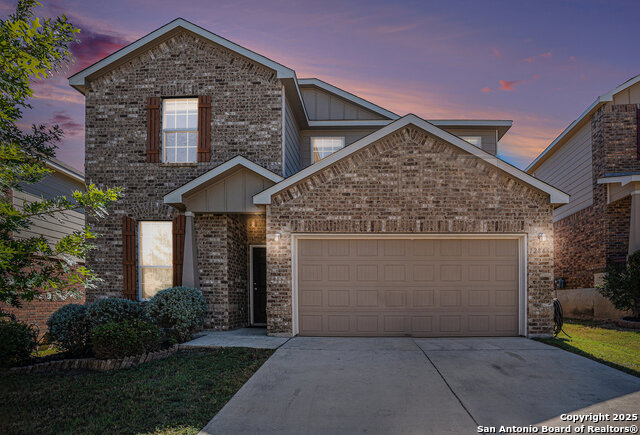
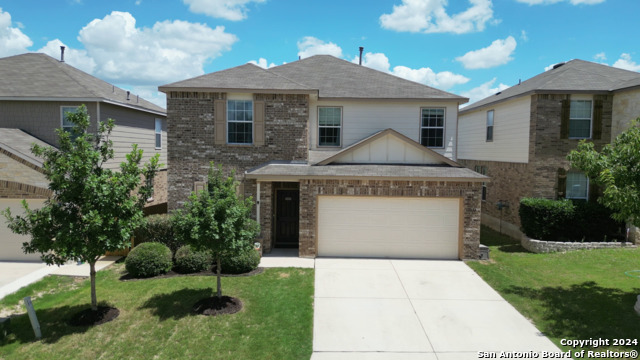
3918 RETREAT RUN, SAN ANTONIO, TX 78253

Homes for sale in San Antonio.

Homes for sale in 78253.


3918 Retreat Run

San Antonio, TX 78253
Status of the property has changed, please contact for details

List Price$390,000

Listing Image Listing Image Listing Image Listing Image Listing Image Listing Image Listing Image

Listing #1952312

3

Bedrooms

2 full

Bathrooms

2,415

Square Feet

House

Type

About This Property

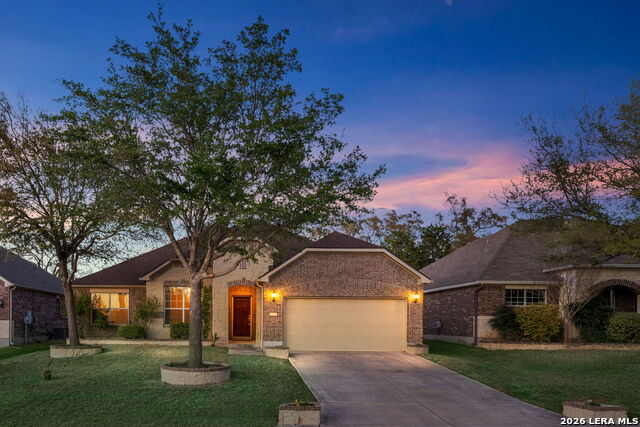
Open House Fri, 4/3/2026 from 4 - 6pm. Assumable, 2.25 per cent interest rate! This inviting single-story home offers 3 bedrooms and 2 bathrooms and two dedicated office spaces, perfectly balancing refined living with modern functionality, with a layout designed for comfortable everyday living. Warm wood floors flow throughout the main living areas, adding timeless character and an easy, cohesive feel. The spacious living and dining areas connect seamlessly, creating a welcoming space for relaxing or entertaining. An enclosed patio extends the living space, perfect for enjoying morning coffee, hosting guests, or creating a cozy retreat year-round. No rear neighbors! located on a cul-de-sac with only 64 homes. With its functional floor plan and charming details, this home is a wonderful opportunity to enjoy easy, single-level living.

Listing Courtesy of Martha Valiquette, Keller Williams Heritage (210) 381-1161

Property Features

Location Information

County

Bexar

MLS Area

0102

Neighborhood Amenities

Pool, Clubhouse, Park/Playground, Sports Court, Basket

Subdivision

Alamo Ranch

Interior Features

Room Dimensions

Dining: 12x11, Living: 18x21, Kitchen: 13x15, MasterBR: 16x19, BR2: 12x10, BR3: 12x10

Fireplace Description

Living Room

Interior

One Living Area, Separate Dining Room, Eat-In Kitchen, Two Eating Areas, Breakfast Bar, Walk-In Pantry, Study/Library, Utility Room Inside, Secondary Bedroom Down, 1st Floor Lvl/No Steps, High Ceilings, All Bedrooms Downstairs, Laundry Main Level, Laundry Room

Heating

Central

Master Bedroom Description

Split, DownStairs, Walk-In Closet, Ceiling Fan, Full Bath

Heating Fuel

Natural Gas

Master Bathroom Description

Tub/Shower Separate, Double Vanity, Tub has Whirlpool, Garden Tub

Cooling

One Central, One Window/Wall

Has Dining Room

Yes

Floors

Carpeting, Ceramic Tile, Wood

Has Family Room

Yes

Exterior Features

Style

One Story

Electric Supplier

CPS

Construction

Pre-Owned

Parking Description

Two Car Garage

Exterior

Sprinkler System, Glassed in Porch, Screened Porch

Has Garage

Yes

Manufacturer

Pulte

Garage Spaces

2

Foundation

Slab

Pool/Spa Description

None

Roof

Composition

Lot Size

0.1819

Water / Sewer

Water System

Lot Description

Cul-de-Sac/Dead End, Mature Trees (ext feat)

Sewer Supplier

SAWS

Is One Story

Yes

Water Supplier

SAWS

School

School District

Northside

Jr. High School

Briscoe

Elementary School

Hoffman Lane

High School

Taft

Additional Information

Proposed Terms

Conventional, FHA, VA, Cash, Investors OK

Status

Active

Property Type

SFR

HOA Fee

$210

Property SubType

Single Family Detached

HOA Frequency

Quarterly

Year Built

2013

Similar Listings

Mortgage Calculator

$1,821

per month

30 Year Fixed. 3.52% Interest Rate.

Principal + Interest

$1,405

Monthly Tax

$325

Monthly Insurance

$91

yrs

%

$

$

Based on a fully amortized fixed rate loan. Ask your agent for the tax rates in your area. Insurance estimate is based on an average cost, your final premium cost will be determined by the type of coverage you select. This program only provides an estimate.

Schools

Walk Score

Real Estate IDX Powered by iHomefinder