
3915 BIANCA SPRING LANE, KATY, TX 77494
Homes for sale in Katy.
Homes for sale in 77494.
3915 Bianca Spring Lane
Katy, TX 77494
List Price$635,000


Listing #10302793
About This Property
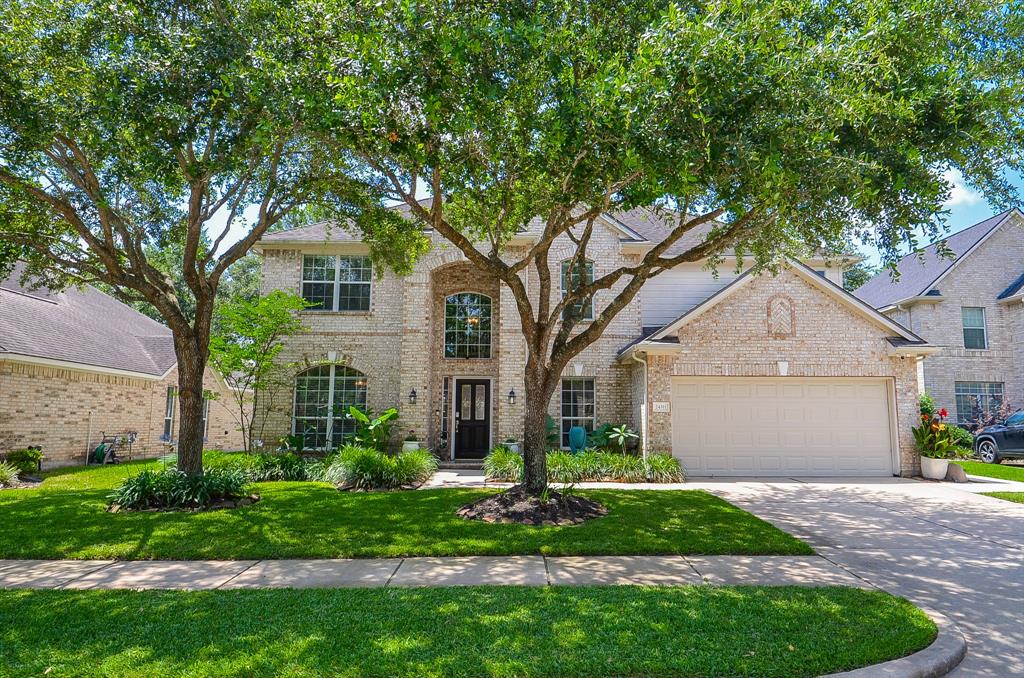
Step into this beautifully updated 5-bedroom, 3.5-bath Perry home in master-planned Pine Mill Ranch--truly move-in ready! Fresh interior paint, new carpet upstairs, and refreshed cabinetry enhance the spacious island kitchen featuring all-new stainless steel double oven and gas cooktop, granite counters, tile backsplash, walk-in pantry, and dining nook. Soaring ceilings, tile and wood floors downstairs, and abundant natural light enhance the open layout, perfect for entertaining or everyday living. Enjoy formal living and dining rooms, a cozy fireplace, upstairs game room and Jack-and-Jill bath, plus spacious secondary bedrooms. The luxurious primary suite includes double vanities, separate tub and shower, and walk-in closet. Outside offers a lush backyard, porte-cochère, and oversized 3-car garage. Zoned to acclaimed Katy ISD and ideally located near I-10 and Grand Parkway. Pine Mill Ranch offers resort-style amenities including pools, parks, trails, tennis courts, and more.
Open House
Sunday, Aug 3
12:00 PM - 2:00 PM
Property Features
Location Information
County
Fort Bend
Longitude
-95.824579
MLS Area
Katy - Southwest
Subdivision
Pine Mill Ranch Sec 3
Latitude
29.727364
Directions
Heading west on FM 1093 W, Turn right onto Spring Green Blvd, Turn left onto Evans Mill Ln, Turn right onto Bowie Bend Ln, Bowie Bend Ln turns left and becomes Bianca Spring Ln, Destination is on the left.
Interior Features
Total Rooms
12
1/2 Baths
1
Room Descriptions
13x11 Breakfast, 13x12 Family, 15x14 Extra Room, 16x11 Dining Room, 18x12 Bedroom, 18x15 Bedroom, 18x17 Bedroom, 19x16 Kitchen, 21x12 Den, 21x13 Primary Bedroom, 22x19 Living Room, 8x7 Utility
Has Fireplace
Yes
Interior
Breakfast Bar, Double Vanity, High Ceilings, Kitchen Island, Kitchen/Family Room Combo, Soaking Tub, Separate Shower, Vanity, Walk-In Pantry, Ceiling Fan(s), Programmable Thermostat
Fireplace Description
Deck, Patio
Exterior Features
Style
Traditional
Garage Spaces
3
Stories
2
Has a Pool
No
Is New Construction
No
Acre Range
0 Up To 1/4 Acre
Construction
Brick, Cement Siding
Lot Description
Subdivision
Exterior
Deck, Patio
Lot Size in Acres
0.278
Parking Description
Garage, Oversized
Lot Size in Sq. Ft.
12,107
Has Garage
Yes
Is One Story
No
School
School District
Katy
Middle School
TAYS JUNIOR HIGH SCHOOL
Elementary School
KEIKO DAVIDSON ELEMENTARY SCHOOL
High School
TOMPKINS HIGH SCHOOL
Additional Information
Finance Available
Cash, Conventional
Year Built
2008
Property Type
SFR
Status
Active
Property SubType
Detached
Similar Listings


Mortgage Calculator
$2,965
per month
30 Year Fixed. 3.52% Interest Rate.
Principal + Interest
$2,288
Monthly Tax
$529
Monthly Insurance
$148
yrs
%
$
$
Based on a fully amortized fixed rate loan. Ask your agent for the tax rates in your area. Insurance estimate is based on an average cost, your final premium cost will be determined by the type of coverage you select. This program only provides an estimate.
Schools
Walk Score
Real Estate IDX Powered by iHomefinder