
3911 FALL BRANCH DRIVE, KATY, TX 77450
Homes for sale in Katy.
Homes for sale in 77450.
3911 Fall Branch Drive
Katy, TX 77450
List Price$2,700Rental
Listing #50819915
4
Bedrooms
2 full, 1 partial
Bathrooms
1,980
Square Feet
Rental
Type
About This Property
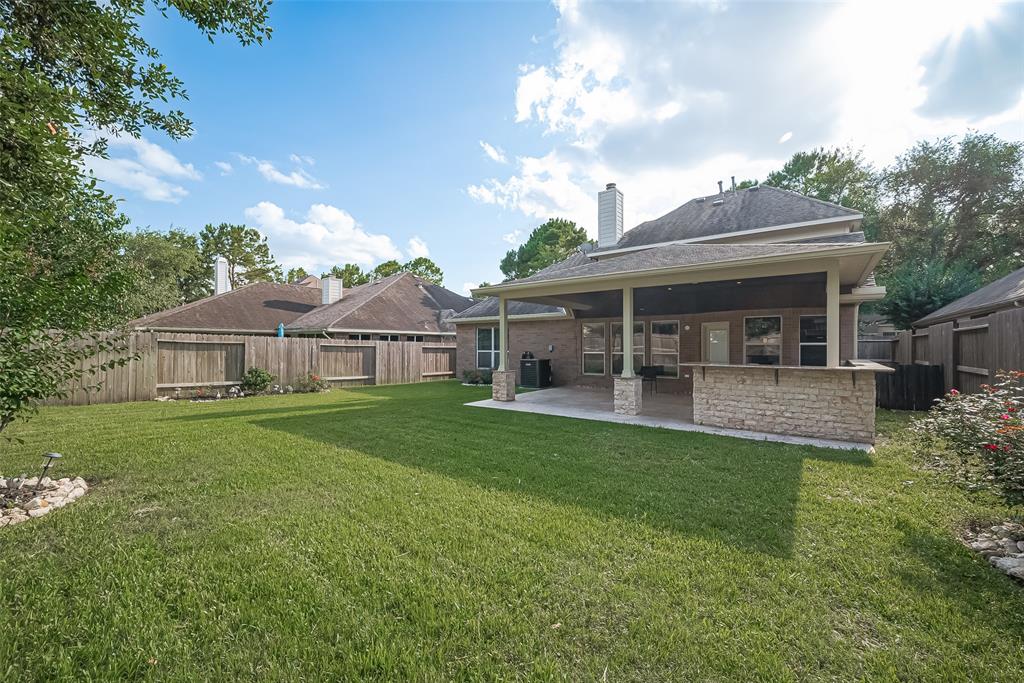
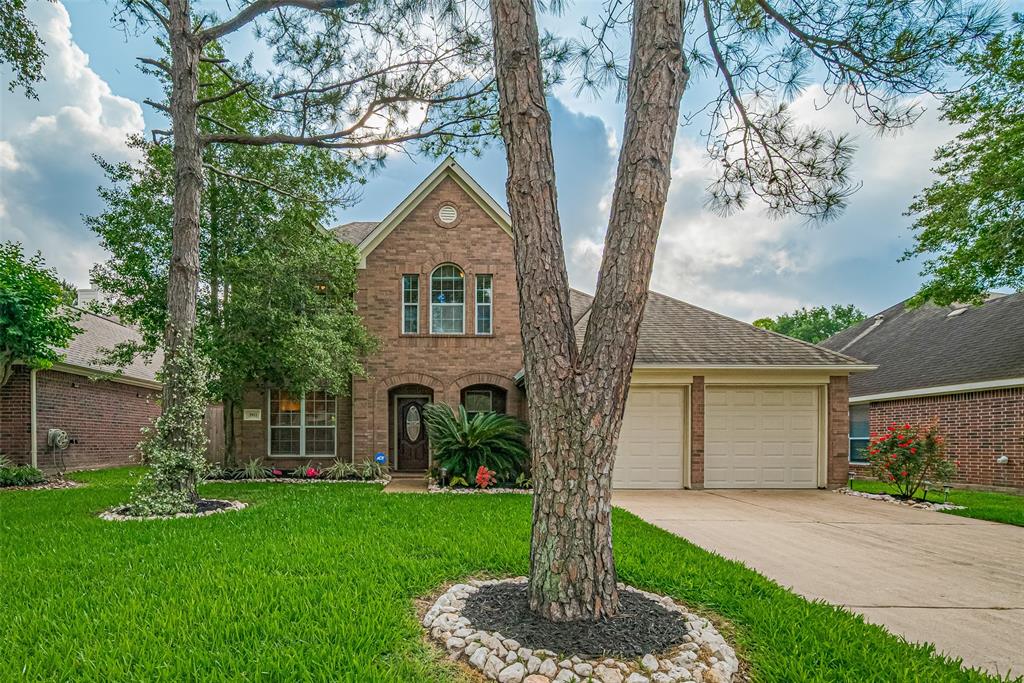
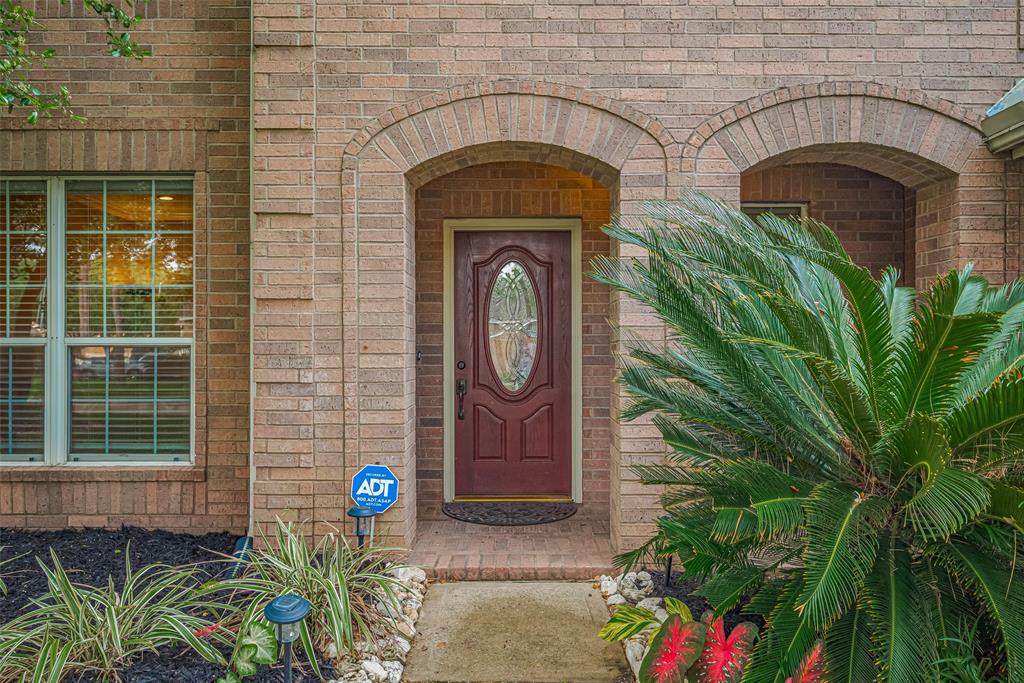
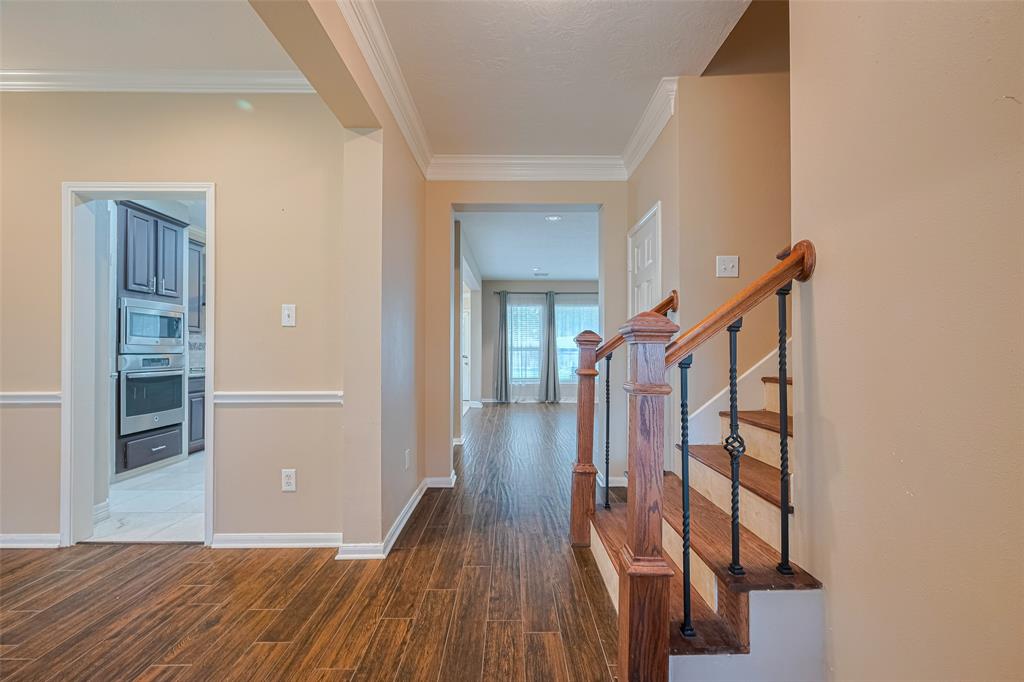
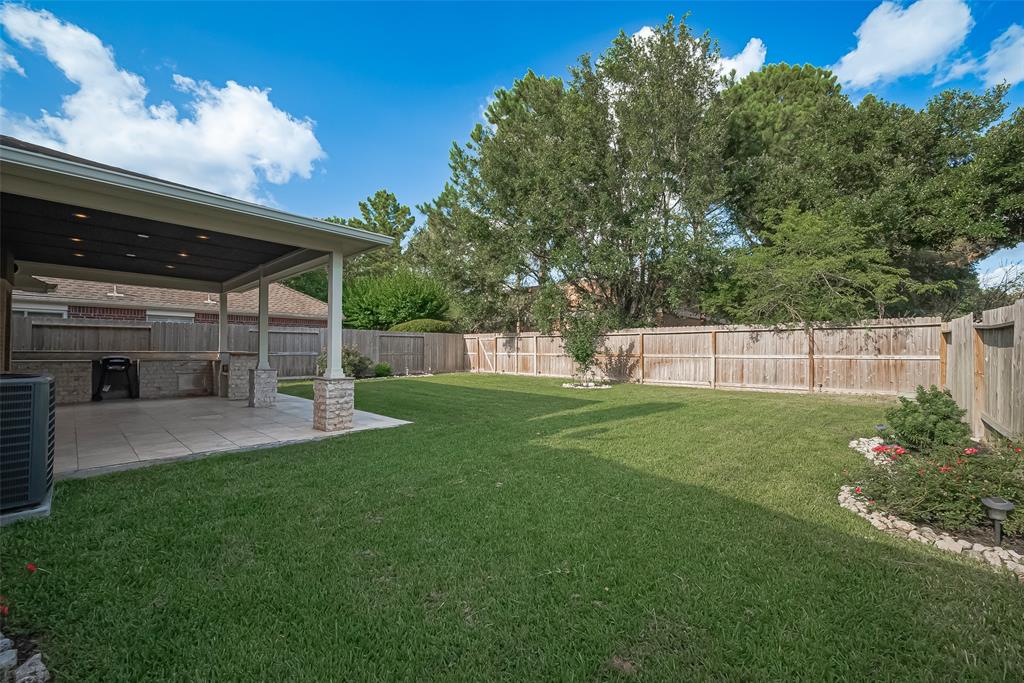
Back on market-tenant unexpected medical emergency. Welcome home to this lovely two-story residence nestled in the heart of Cinco Ranch! Zoned to award-winning Katy ISD, this spacious home offers a seamless commute via SH 99, Westpark, & I-10. Step inside to a warm & inviting entryway that leads to the open living area & features charming stone fireplace & large windows overlooking the backyard. Kitchen includes granite counters, stainless steel appliances, & cozy breakfast nook perfect for enjoying meals with a view of expansive covered patio. A true retreat, the primary suite boasts a spacious bedroom, double vanity, walk-in shower, & generous closet space. Upstairs, you'll find three additional bedrooms & a shared bathroom. Outdoor living shines w/covered patio, built-in outdoor kitchen & plenty of space to play or relax. Home equipped with a backup generator ensuring peace of mind. Never flooded. Engineered hardwood/tile throughout. This home is ready for its next lucky residents!
Property Features
Location Information
County
Fort Bend
Geo Market Area
Katy - Southeast
LegalSubdivision
Cinco Ranch Fountain View Sec 3
Subdivision
Cinco Ranch
MLS Area
36
Directions
From SH 99 West Grand Pkwy S. Head east on Westheimer Parkway. Continue east on Westheimer past Peek Road. Turn right on to Fall Branch Drive. The home is on the left
Latitude
29.731844
Master Planned Community
Cinco Ranch
Longitude
-95.758064
Interior Features
Primary Bedroom on Main
Yes
1/2 Baths
1
Total Rooms
9
Kitchen Description
Breakfast Bar, Kitchen open to Family Room, Pantry
Room Descriptions
1 Living Area, Breakfast Room, Entry, Kitchen/Dining Combo, Living Area - 1st Floor, Utility Room in House
Has Fireplace
Yes
Bedroom Description
En-Suite Bath, Primary Bed - 1st Floor, Split Plan, Walk-In Closet
Fireplace Description
Gas Connections
Primary Bathroom Description
Half Bath, Primary Bath: Double Sinks, Primary Bath: Shower Only, Secondary Bath(s): Tub/Shower Combo
Exterior Features
Style
Traditional
Has a Pool
No
Stories
2
Golf Course
Yes
Is New Construction
No
Lot Description
In Golf Course Community, Subdivision Lot
Exterior
Area Tennis Courts, Back Yard Fenced, Clubhouse, Outdoor Kitchen, Patio/Deck
Lot Size in Acres
0.152
Parking Description
Attached Garage
Lot Size in Sq. Ft.
6,600
Has Garage
Yes
Is One Story
No
Garage Spaces
2
School
School District
Katy
Middle School
BECK JUNIOR HIGH SCHOOL
Elementary School
WILLIAMS ELEMENTARY SCHOOL (KATY)
High School
CINCO RANCH HIGH SCHOOL
Additional Information
Property Type
RNT
Pets
Case By Case Basis
Property SubType
Rental
Security Deposit
2700
Year Built
2000
Lease Terms
One Year
Status
Active
Similar Listings
Mortgage Calculator
$11
per month
30 Year Fixed. 3.52% Interest Rate.
Principal + Interest
$9
Monthly Tax
$2
Monthly Insurance
$0
yrs
%
$
$
Based on a fully amortized fixed rate loan. Ask your agent for the tax rates in your area. Insurance estimate is based on an average cost, your final premium cost will be determined by the type of coverage you select. This program only provides an estimate.
Schools
Walk Score
Real Estate IDX Powered by iHomefinder