
3904 PECAN, SCHERTZ, TX 78108
Homes for sale in Schertz.
Homes for sale in 78108.
List Price$200,000
3904 Pecan
Schertz, TX 78108

Listing #1863863
2
Bedrooms
1 full, 1 partial
Bathrooms
1,840
Square Feet
House
Type
About This Property
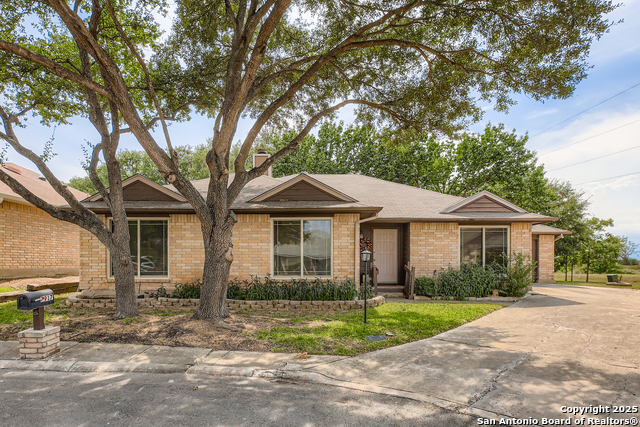
Welcome to this charming one-story home in the highly desirable 55+ community of Scenic Hills. This well-maintained 2-bedroom, 1.5-bath residence offers a comfortable and practical layout designed for easy living. The open floor plan features a cozy living room with a fireplace-perfect for relaxing on cooler days-and flows easily into a formal dining room for gatherings and meals. The kitchen is equipped with stainless steel appliances and a sunny breakfast area ideal for casual dining. One of the highlights of this home is the inviting Florida Room, where you can sip your morning coffee and enjoy the view, rain or shine. Residents of Scenic Hills enjoy access to a range of amenities, including a clubhouse, swimming pool, dog park, and convenient trash and recycling services. The community also features a 24-hour guarded entry, offering peace of mind and a sense of security. This move-in ready home is a great opportunity to join a welcoming and active neighborhood.
Seller's Representative
Redfin Corporation
Similar Listings



Schools
Walk Score

© 2026 LERA MLS. All rights reserved.
© 2026 LERA MLS. All rights reserved.
The data relating to real estate on this website comes in part from the Internet Data Exchange (IDX) Program of the LERA MLS. IDX information is provided exclusively for consumers' personal non-commercial use and may not be used for any purpose other than to identify prospective properties consumers may be interested in purchasing. All Information Is Deemed Reliable But Is Not Guaranteed Accurate.
LERA MLS data last updated at July 17, 2026, 11:40 AM CT
Real Estate IDX Powered by iHomefinder