
3903 HONEY HILL LANE, PEARLAND, TX 77584
Homes for sale in Pearland.
Homes for sale in 77584.
3903 Honey Hill Lane
Pearland, TX 77584
List Price$425,000

Listing #29668324
4
Bedrooms
2 full, 1 partial
Bathrooms
2,933
Square Feet
House
Type
About This Property
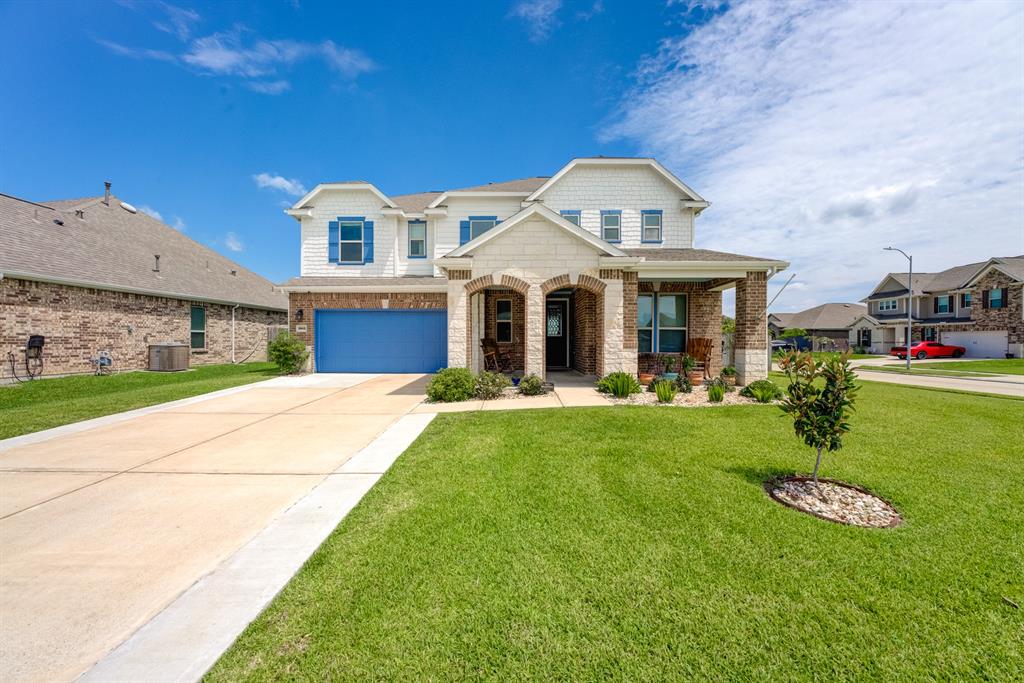
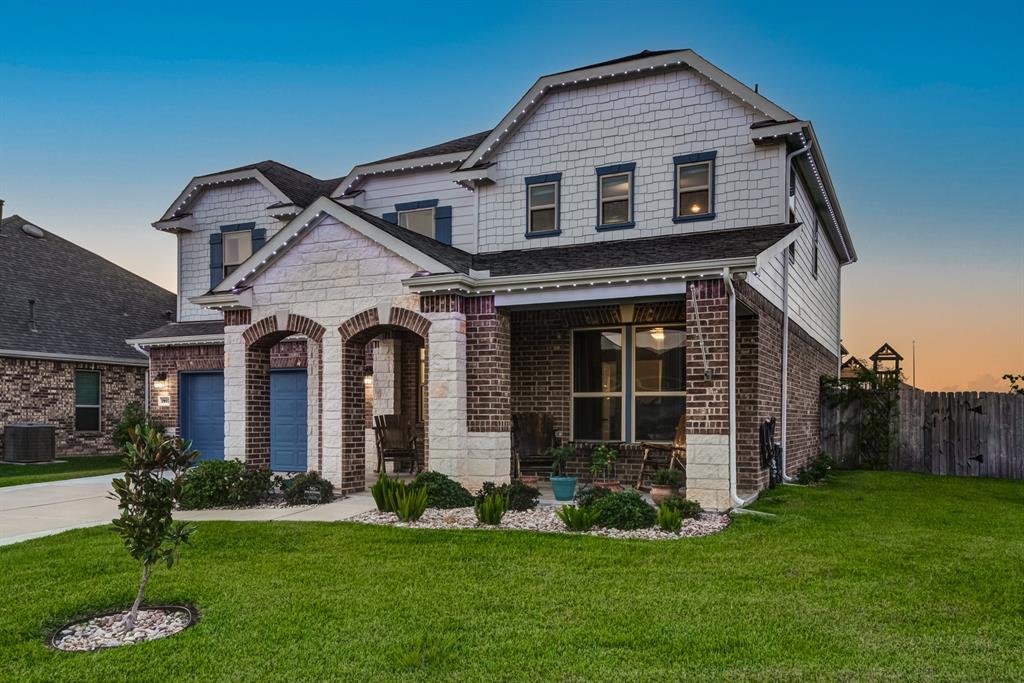
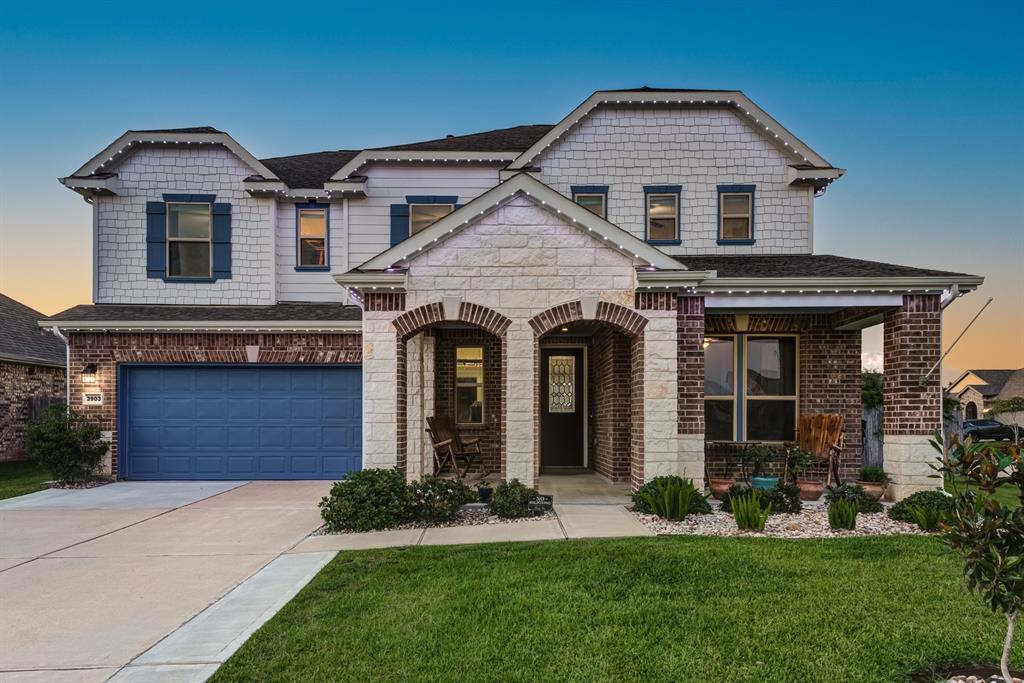
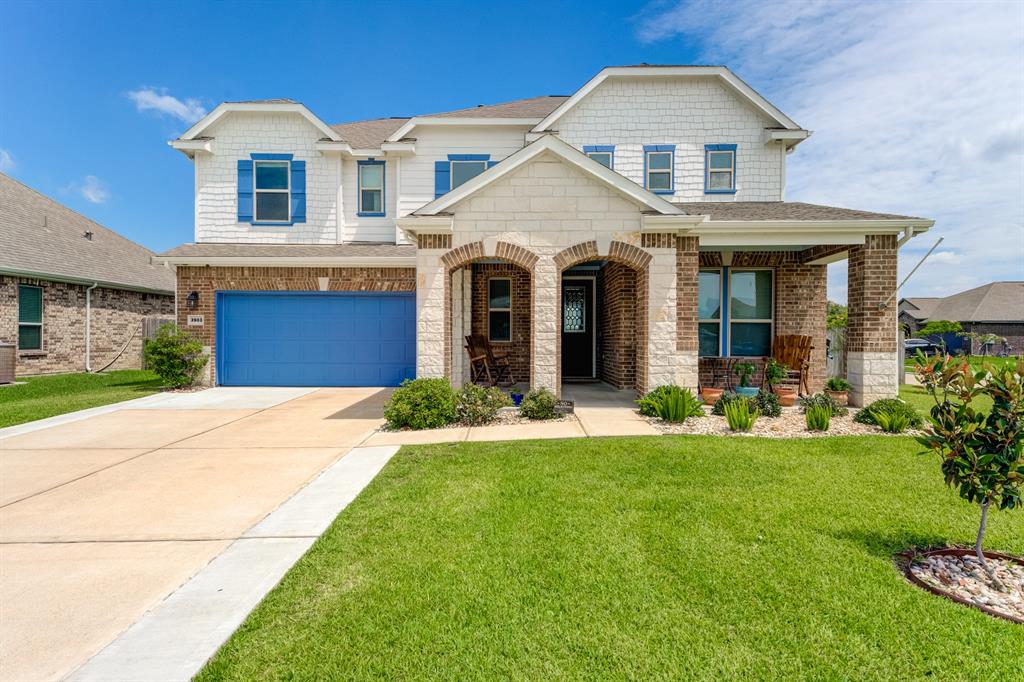
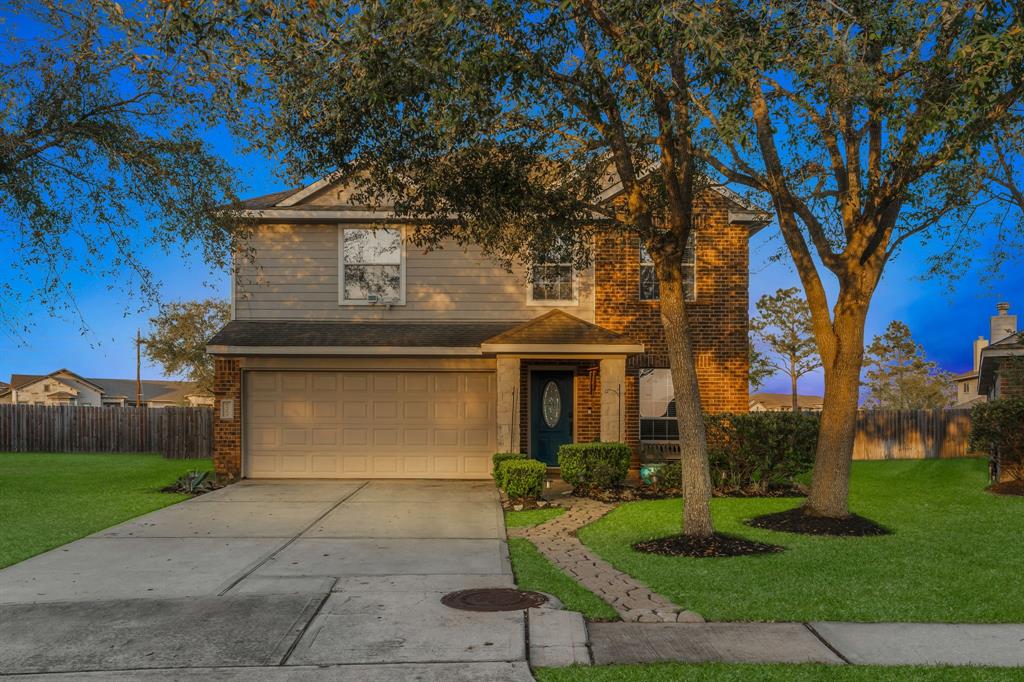
This stunning 4-bed, 2.5-bath home on a corner lot in Canterbury Park features an open great room, tile & carpet flooring, covered front patio, upstairs loft, study, & 2-car garage with widened driveway. Find security with a full-house Generac generator ($8,000 value) and alarm system. Automations & home comforts include a water softener, sprinkler system, surround sound, and Alexa-ready ceiling lights. The island kitchen is equipped with granite countertops, tile backsplash, gas range, pendant light, farmhouse sink, breakfast bar, and pantry. Unwind in the spacious primary suite with walk-in closet, double sinks, tub, and separate shower. Outside, relax in the expansive backyard with covered patio or enjoy evening ambiance using JellyFish lighting ($4,000 value) -- 2nd story eaves outlet included. Located off Hwy 35, with easy access to Hwy 6, Hwy 288, & the Sam Houston Tollway, residents are minutes from Silverlake Village & a short walk to Pearland Rec Center. Zoned to Pearland ISD.
Property Features
Location Information
County
Brazoria
Longitude
-95.282616
LegalSubdivision
CANTERBURY PARK
Geo Market Area
Pearland
MLS Area
5
Subdivision
Canterbury Park Sec 5 A0507-A
Latitude
29.537082
Directions
From Veterans. Turn onto Barrington Way. Left on Burwood. Right onto Canterbury Park Ln. Right onto Belmore. Left onto Mountford. Right onto Banbury. Right onto Honey Hill. Home is on the right.
Interior Features
Total Rooms
13
Primary Bathroom Description
Primary Bath: Double Sinks, Primary Bath: Separate Shower, Primary Bath: Soaking Tub
Room Descriptions
Bath, Bath, Primary Bath, 10x12 Bedroom, 10x13 Bedroom, 11x12 Bedroom, 11x12 Home Office/Study, 12x17 Kitchen, 14x17 Primary Bedroom, 16x17 Dining Room, 16x17 Game Room, 16x17 Living Room, 6x9 Utility
1/2 Baths
1
Bedroom Description
All Bedrooms Up, En-Suite Bath, Primary Bed - 2nd Floor, Walk-In Closet
Has Fireplace
No
Exterior Features
Style
Traditional
Garage Spaces
2
Stories
2
Has a Pool
No
Is New Construction
No
Acre Range
0 Up To 1/4 Acre
Exterior
Back Yard Fenced, Covered Patio/Deck, Sprinkler System
Lot Description
Corner, Subdivision Lot
Siding
Brick, Cement Board
Lot Size in Acres
0.195
Parking Description
Attached Garage
Lot Size in Sq. Ft.
8,490
Has Garage
Yes
Is One Story
No
School
School District
Pearland
Middle School
PEARLAND JUNIOR HIGH SOUTH
Elementary School
MAGNOLIA ELEMENTARY SCHOOL (PEARLAND)
High School
PEARLAND HIGH SCHOOL
Additional Information
Finance Available
Cash Sale, Conventional, FHA, VA
Year Built
2018
Property Type
SFR
Status
Active
Property SubType
Single-Family
Similar Listings

Mortgage Calculator
$1,984
per month
30 Year Fixed. 3.52% Interest Rate.
Principal + Interest
$1,531
Monthly Tax
$354
Monthly Insurance
$99
yrs
%
$
$
Based on a fully amortized fixed rate loan. Ask your agent for the tax rates in your area. Insurance estimate is based on an average cost, your final premium cost will be determined by the type of coverage you select. This program only provides an estimate.
Schools
Walk Score
Real Estate IDX Powered by iHomefinder