
390 KENDALL CREST DRIVE, ALVIN, TX 77511
Homes for sale in Alvin.
Homes for sale in 77511.
390 Kendall Crest Drive
Alvin, TX 77511
List Price$369,900
Listing #15815935
4
Bedrooms
3 full, 1 partial
Bathrooms
2,522
Square Feet
House
Type
About This Property
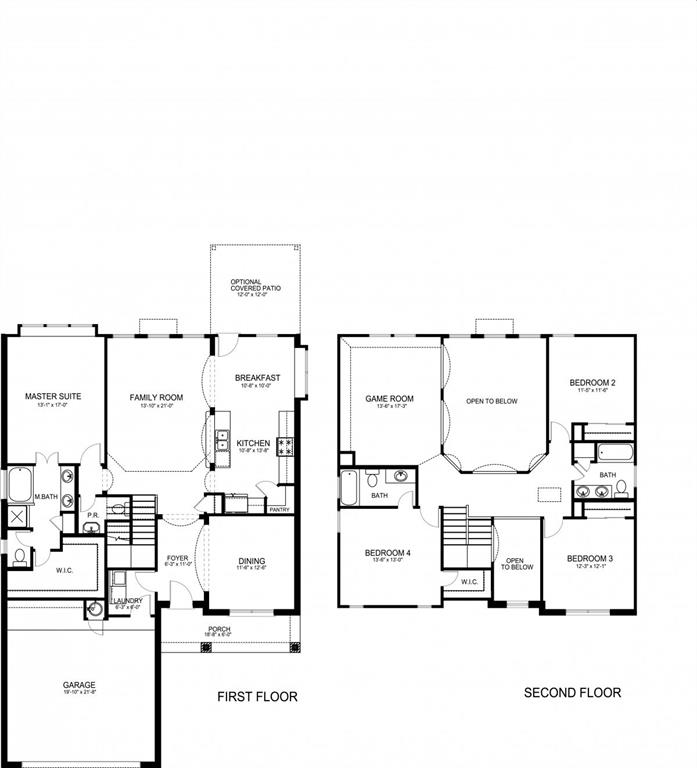
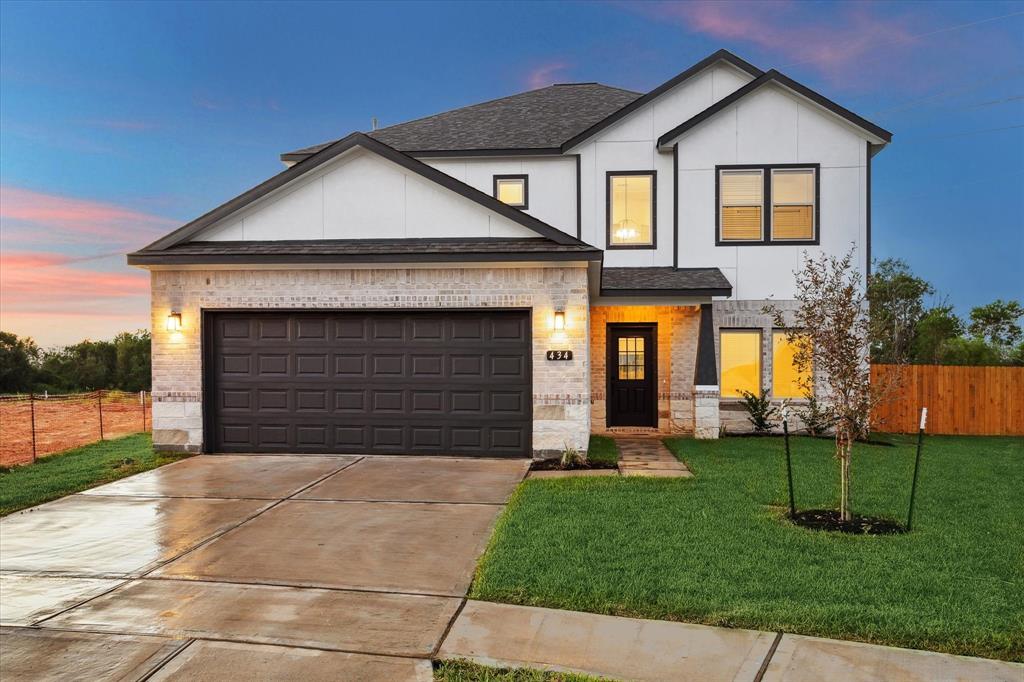
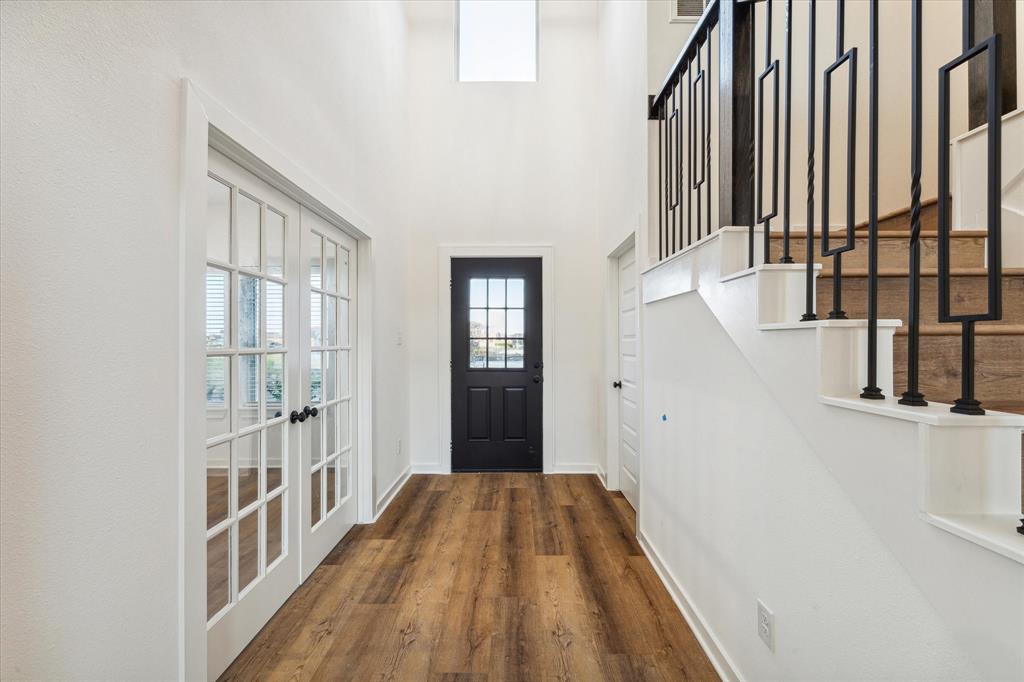
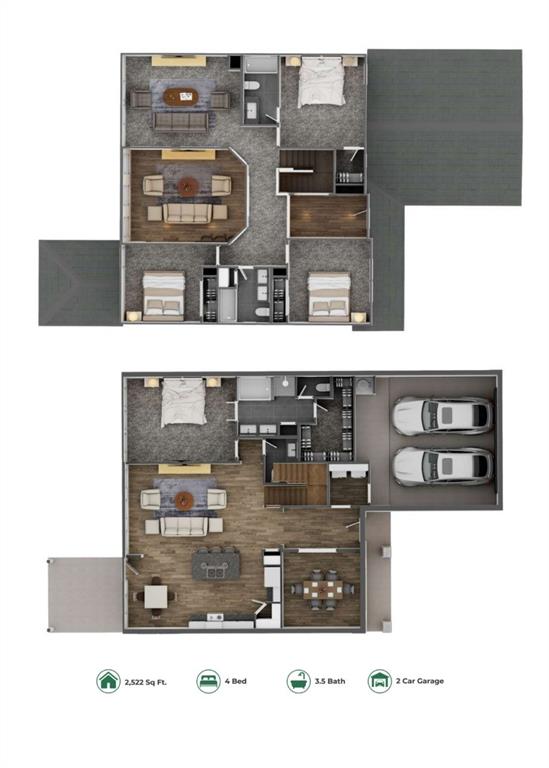
Welcome to 390 Kendall Crest Drive, a stunning 4-bed, 3.5-bath, 2,522 sqft home by Saratoga Homes. The Madison D floor plan offers an open layout with wide plank luxury vinyl flooring, shaker-style cabinetry, and quartz countertops. The chef-inspired kitchen features soft-close drawers, stainless steel appliances, and under-mount cabinet slides for a seamless cooking experience.The primary suite is a retreat with a garden tub, separate glass shower, and designer tile accents. Energy-efficient Low "E" double-pane windows, a 16 SEER Carrier HVAC, and a Tech Shield radiant barrier roof keep energy costs low.Enjoy faux wood blinds, an upgraded staircase, and smart wiring with Cat6 connectivity. This move-in-ready home blends modern design with efficiency. Don't miss this incredible opportunity--schedule your showing today!
Virtual Tour
Property Features
Location Information
County
Brazoria
Longitude
-95.254612
LegalSubdivision
KENDALL LAKES
Geo Market Area
Alvin North
MLS Area
5
Subdivision
Kendall Lakes
Latitude
29.468649
Directions
From Beltway 8: Travel south on Sam Houston Tollway S. Take exit towards Mykawa Rd. Turn right onto TX-35/Telephone Rd, continue to follow TX-35 S for 10 miles. Turn right onto Kendall Lakes Blvd. Turn right onto Kendall Crest Drive. Turn right onto Coral Trails Drive. Turn right on Latigo Court. Model Home is located on the right at 5320 Latigo Court.
Interior Features
Primary Bedroom on Main
Yes
Primary Bathroom Description
Half Bath, Primary Bath: Double Sinks, Primary Bath: Separate Shower, Primary Bath: Soaking Tub, Secondary Bath(s): Double Sinks, Secondary Bath(s): Tub/Shower Combo, Vanity Area
Total Rooms
10
1/2 Baths
1
Room Descriptions
11 x 10 Breakfast, 11 x 14 Kitchen, 12 x 12 Bedroom, 13 x 17 Primary Bedroom, 14 x 13 Bedroom, 14 x 17 Game Room, 14 x 21 Family, 16 x 12 Bedroom, 16 x 13 Dining Room
Has Fireplace
No
Bedroom Description
1 Bedroom Up, En-Suite Bath, Primary Bed - 1st Floor, Walk-In Closet
Exterior Features
Style
Traditional
Garage Spaces
2
Stories
2
Has a Pool
No
Is New Construction
Yes
Acre Range
0 Up To 1/4 Acre
Exterior
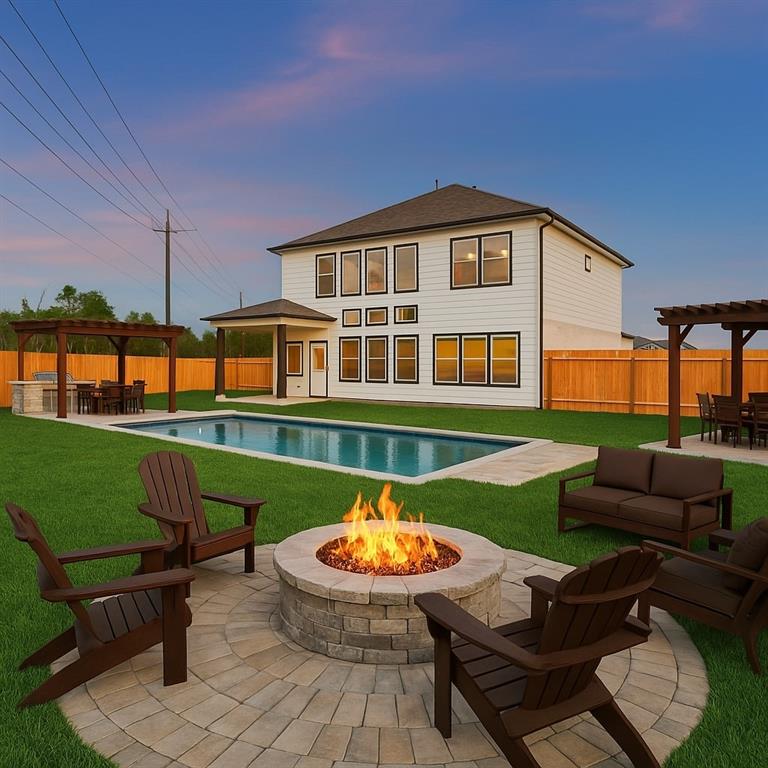
Back Yard, Back Yard Fenced, Balcony, Patio/Deck, Porch
Lot Description
Subdivision Lot
Siding
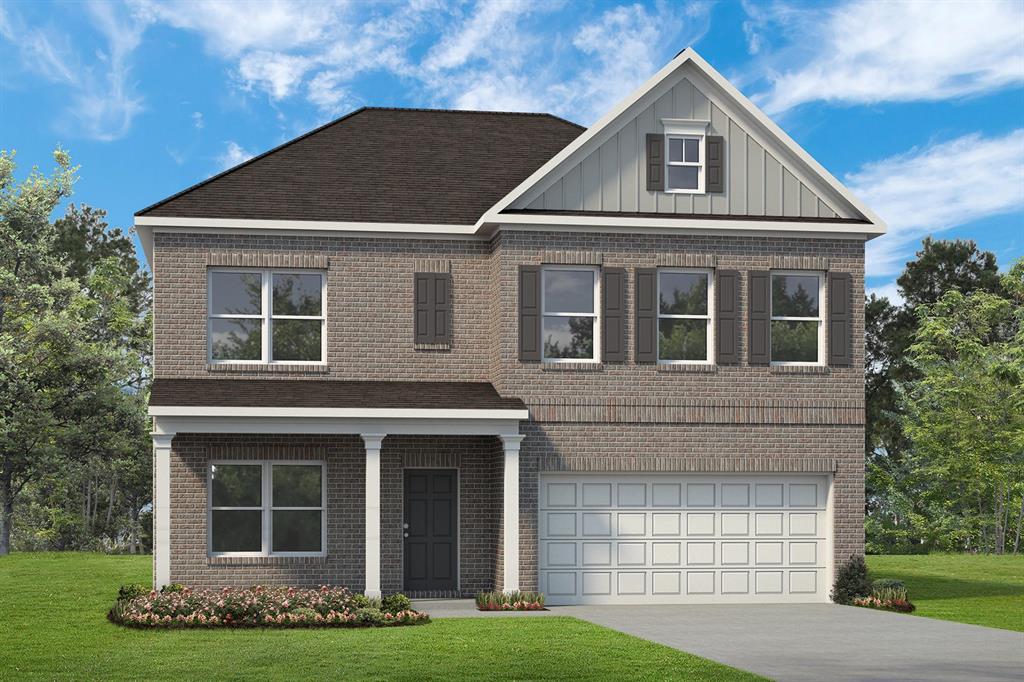
Brick, Cement Board, Stone, Wood
Lot Size in Acres
0
Parking Description
Attached Garage
Lot Size in Sq. Ft.
0
Has Garage
Yes
Is One Story
No
School
School District
Alvin
Middle School
G W HARBY J H
Elementary School
MARK TWAIN ELEMENTARY SCHOOL (ALVIN)
High School
ALVIN HIGH SCHOOL
Additional Information
Finance Available
Cash Sale, Conventional, FHA, Investor, VA
Year Built
2025
Property Type
SFR
Status
Active
Property SubType
Single-Family
Similar Listings

Mortgage Calculator
$1,726
per month
30 Year Fixed. 3.52% Interest Rate.
Principal + Interest
$1,332
Monthly Tax
$308
Monthly Insurance
$86
yrs
%
$
$
Based on a fully amortized fixed rate loan. Ask your agent for the tax rates in your area. Insurance estimate is based on an average cost, your final premium cost will be determined by the type of coverage you select. This program only provides an estimate.
Schools
Walk Score
Real Estate IDX Powered by iHomefinder