
386 N POST OAK LANE, HOUSTON, TX 77024
Homes for sale in Houston.
Homes for sale in 77024.
386 N Post Oak Lane
Houston, TX 77024
List Price$229,000


Listing #85503259
2
Bedrooms
2 full, 1 partial
Bathrooms
1,680
Square Feet
Condo
Type
About This Property
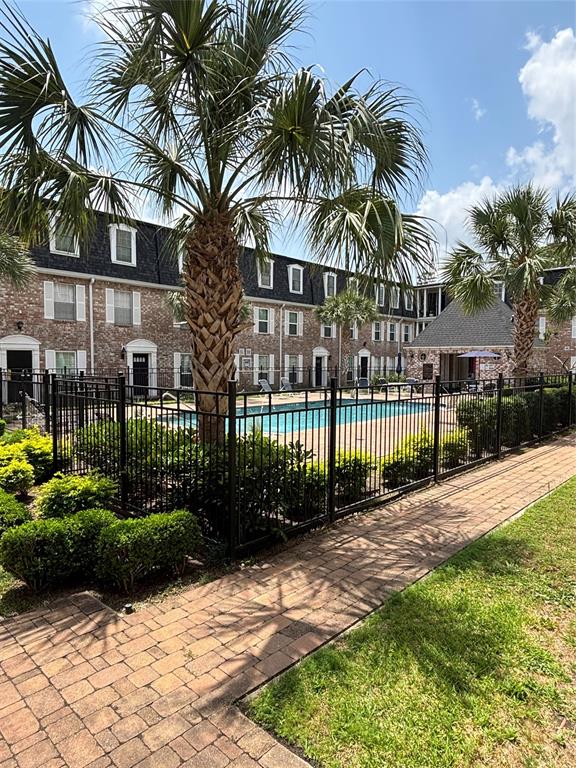

Completely renovated 2-bed, 2.5-bath split-level condo ideally located near the Galleria, Uptown, and Memorial Park. Zoned to highly rated Spring Branch ISD and Memorial High School. The main level features new vinyl plank flooring, a fully remodeled kitchen with modern finishes, open-concept living/dining, and a sleek updated half bath. Upstairs offers two spacious bedrooms with en-suite baths and upgraded closets. Recent updates include new HVAC, plumbing, electrical, lighting, and more--truly move-in ready. Enjoy two reserved, covered parking spaces directly behind the unit, plus added wall-mounted storage. The peaceful community is surrounded by mature trees, lush landscaping, and offers two sparkling pools. Walkable to restaurants, shops, and conveniences. This beautifully upgraded home blends comfort, function, and an unbeatable location--perfect for easy city living.
Property Features
Location Information
County
Harris
Longitude
-95.457444
MLS Area
Memorial Close In
Subdivision
Post Oak Lane T/H Condo
Latitude
29.77448
Directions
From 610 West Loop South, take Memorial Drive heading west. Turn right at the first intersection onto N. Post Oak Lane. Continue to the second driveway and turn right. Call for the access code. Proceed through the parking lot and turn right toward the front of the building. Unit #386 will be on your right. Supra lockbox is located on the front door--please go upstairs to access the unit.
Interior Features
Room Descriptions
12x10 Bedroom, 15x12 Primary Bedroom, 27x15 Living Room
1/2 Baths
1
Interior
Balcony, Crown Molding, Ceiling Fan(s), Programmable Thermostat
Fireplace Description
Balcony, Storage
Exterior Features
Style
Split Level, Traditional
Parking Description
Assigned, Carport
Stories
2
Has a Pool
No
Is New Construction
No
Lot Size in Acres
0
Construction
Brick, Wood Siding
Lot Size in Sq. Ft.
190,643
Exterior
Balcony, Storage
Is One Story
No
School
School District
Spring Branch
Middle School
SPRING BRANCH MIDDLE SCHOOL (SPRING BRANCH)
Elementary School
HUNTERS CREEK ELEMENTARY SCHOOL
High School
MEMORIAL HIGH SCHOOL (SPRING BRANCH)
Additional Information
Finance Available
Cash, Conventional, FHA, Investor Financing, VA Loan
Year Built
1968
Property Type
CND
Status
Active
Property SubType
Condominium
Similar Listings

Mortgage Calculator
$1,068
per month
30 Year Fixed. 3.52% Interest Rate.
Principal + Interest
$825
Monthly Tax
$190
Monthly Insurance
$53
yrs
%
$
$
Based on a fully amortized fixed rate loan. Ask your agent for the tax rates in your area. Insurance estimate is based on an average cost, your final premium cost will be determined by the type of coverage you select. This program only provides an estimate.
Schools
Walk Score
Real Estate IDX Powered by iHomefinder