
3854 FLEETWOOD FALLS LANE, SPRING, TX 77386
Homes for sale in Spring.
Homes for sale in 77386.
3854 Fleetwood Falls Lane
Spring, TX 77386
List Price$479,000


Listing #8194597
About This Property
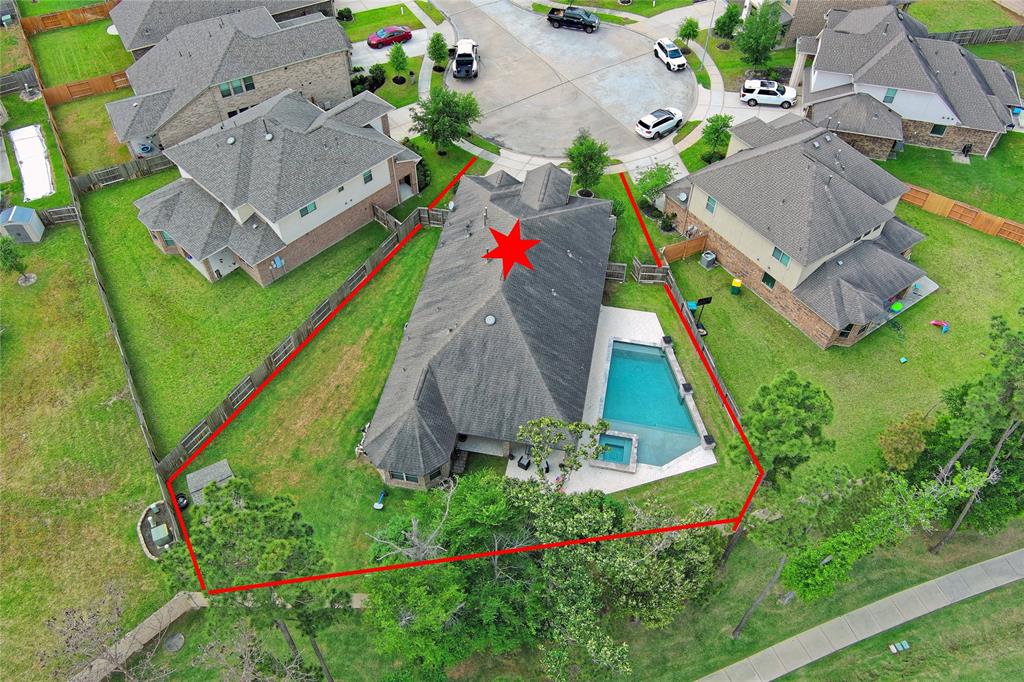
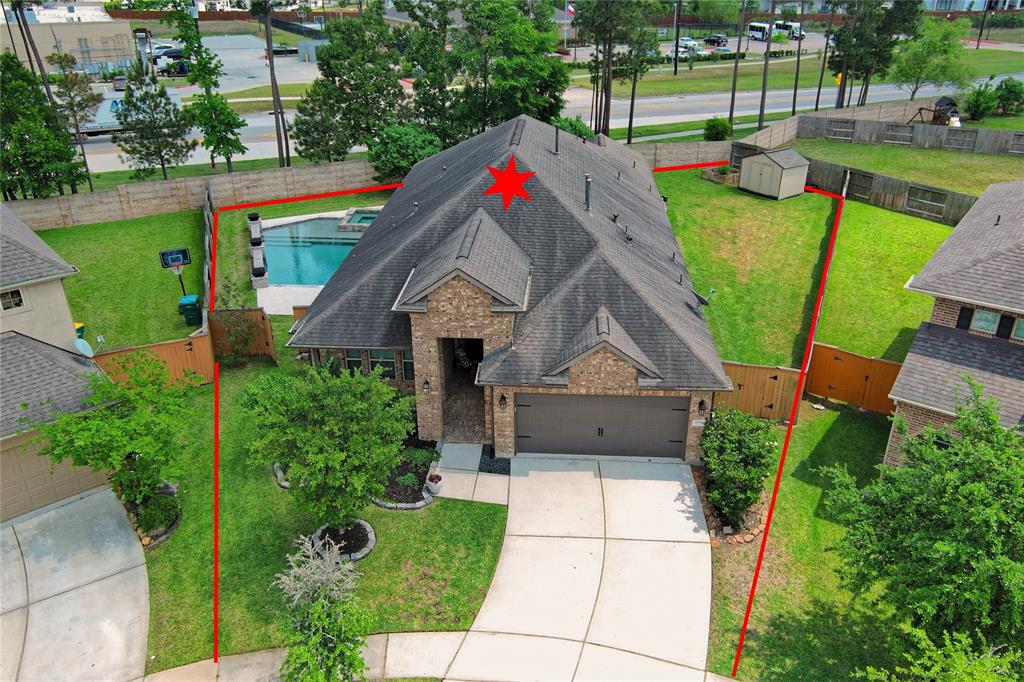
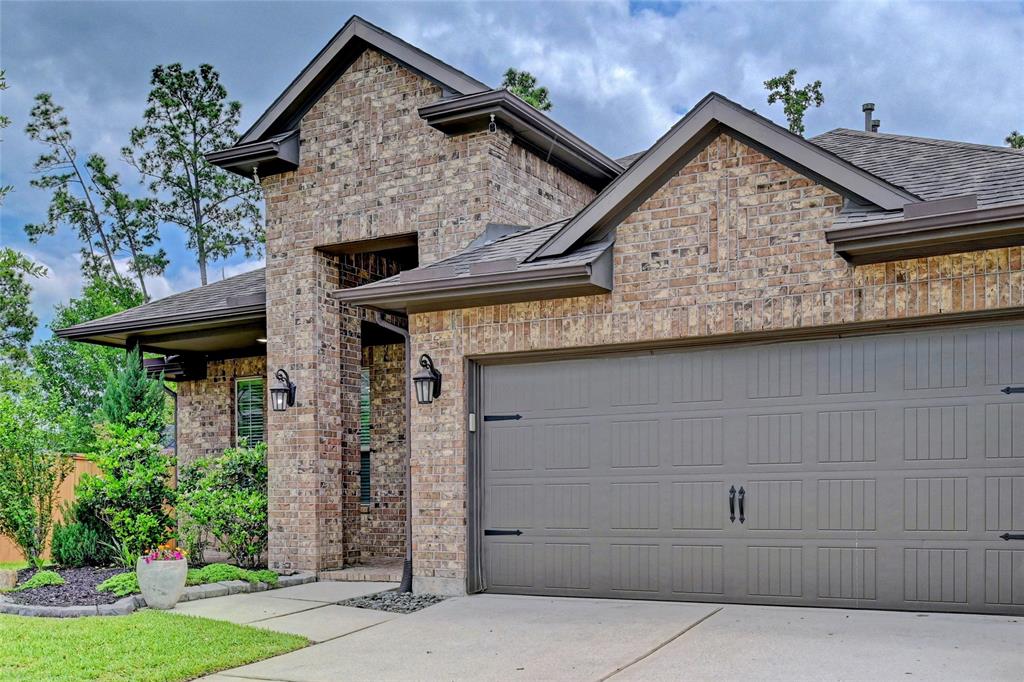
BEAUTIFUL ONE STORY HOME with POOL & SPA! NO BACK NEIGHBORS! The main living areas are finished with engineered wood flooring, high ceilings and recessed lighting, offering both style and convenience. At the heart of the home is an island with granite countertops, a breakfast bar, and plenty of space for cooking. The layout gives a great flow for entertaining from the kitchen, dining and living area .You will find two secondary bedrooms perfect for kids, guests, a home office, or additional living space. The primary suite features en-suite bath with dual vanities, separate shower, soaking tub, and large walk in closet. Enjoy all the recent POOL offers, a SPA, 3 WATER FEATURES and stunning FIRE BOWLS adding elegance to your outdoor living space. 2 car garage, sprinkler system, double wide driveway and more! Well situated on a CUL-DE-SAC street! Conveniently located near Grand Parkway, The Woodlands, Exxon Campus & IAH with easy assess to shopping, dining, and entertainment options.
Property Features
Location Information
County
Montgomery
Subdivision
Allegro At Harmony 02
MLS Area
Spring Northeast
Directions
Take I-45 North, Exit at Rayford-Sawdust and turn Right on Rayford. Turn Right on Allegro Bend Blvd into Allegro and then Left on Everly Bend Drive. Turn Left Hendrix Park Drive. turn Right on Fleetwood Falls Lane.
Latitude
30.098321
Master Planned Community
Allegro At Harmony
Longitude
-95.366692
Interior Features
Total Rooms
6
Kitchen Description
Breakfast Bar, Kitchen open to Family Room
Room Descriptions
1 Living Area, Breakfast Room, Formal Living, Utility Room in House
Fireplace Description
Deck, Fence, Sprinkler/Irrigation, Porch, Patio, Private Yard
Interior
Breakfast Bar, Crown Molding, Double Vanity, Granite Counters, High Ceilings, Kitchen/Family Room Combo, Soaking Tub, Separate Shower, Ceiling Fan(s)
Exterior Features
Style
Traditional
Garage Spaces
2
Stories
1
Has a Pool
Yes
Is New Construction
No
Acre Range
0 Up To 1/4 Acre
Construction
Brick
Lot Description
Cleared, Cul-De-Sac, Subdivision
Exterior
Deck, Fence, Sprinkler/Irrigation, Porch, Patio, Private Yard
Lot Size in Acres
0.249
Parking Description
Attached, Driveway, Garage
Lot Size in Sq. Ft.
10,864
Has Garage
Yes
Is One Story
Yes
School
School District
Conroe
Middle School
YORK JUNIOR HIGH SCHOOL
Elementary School
BROADWAY ELEMENTARY SCHOOL
High School
GRAND OAKS HIGH SCHOOL
Additional Information
Finance Available
Cash, Conventional, VA Loan
Year Built
2016
Property Type
SFR
Status
Active
Property SubType
Detached
Similar Listings
Mortgage Calculator
$2,236
per month
30 Year Fixed. 3.52% Interest Rate.
Principal + Interest
$1,726
Monthly Tax
$399
Monthly Insurance
$111
yrs
%
$
$
Based on a fully amortized fixed rate loan. Ask your agent for the tax rates in your area. Insurance estimate is based on an average cost, your final premium cost will be determined by the type of coverage you select. This program only provides an estimate.
Schools
Walk Score
Real Estate IDX Powered by iHomefinder