
3843 BARRINGTON ST, SAN ANTONIO, TX 78217
Homes for sale in San Antonio.
Homes for sale in 78217.
List Price$155,000
3843 Barrington St
San Antonio, TX 78217
No Property Photo Available
Listing #1996938
About This Property
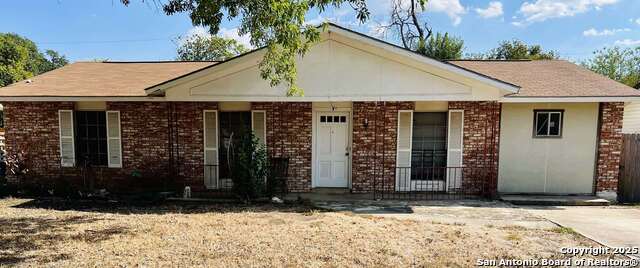
Welcome home to this move-in ready townhome offering comfort, convenience, and low-maintenance living. Enjoy an HVAC system less than 1 year old and a water heater less than 4 years old. Perfect for downsizers, or anyone seeking an easy lifestyle, this second-level home features a single-story layout with no interior stairs and no carpet throughout. The open living, dining, and kitchen areas create a bright, inviting space ideal for everyday living or entertaining. Spacious bedrooms provide comfort and privacy, while the private balcony offers the perfect place to enjoy your morning coffee, unwind with a good book, or relax at the end of the day. An additional exterior storage closet provides extra space for seasonal items and everyday essentials. Conveniently located with quick access to I-410, I-35, and the San Antonio International Airport, you'll also be just minutes from shopping, dining, and entertainment, making it easy to enjoy everything San Antonio has to offer.
Listing Courtesy of Rhonda Chatham, Levi Rodgers Real Estate Group (210) 643-5514
Property Features
Location Information
County
Bexar
MLS Area
1500
Neighborhood Amenities
Pool, Tennis, Clubhouse
Subdivision
WOODMONT TOWNHOMES
Interior Features
Room Dimensions
Dining: 8x10, Living: 11x19, Kitchen: 8x10, MasterBR: 10x11, BR2: 9x10
Fireplace Description
One
Interior
One Living Area, Separate Dining Room, Breakfast Bar, Utility Room Inside, Cable TV Available, High Speed Internet
Heating
Central
Master Bedroom Description
Upstairs, Walk-In Closet, Ceiling Fan
Heating Fuel
Electric
Has Dining Room
Yes
Cooling
One Central
Has Family Room
Yes
Floors
Vinyl
Exterior Features
Style
One Story
Water Supplier
SAWX
Construction
Pre-Owned
Electric Supplier
CPS
Exterior
Deck/Balcony, Mature Trees
Parking Description
None/Not Applicable
Manufacturer
Unknown
Has a Pool
Yes
Foundation
Slab
Pool/Spa Description
In Ground Pool
Roof
Composition
Lot Size
0
Water / Sewer
Water System, Sewer System, City
Lot Description
Mature Trees (ext feat), Level
Sewer Supplier
SAWS
Is One Story
Yes
School
School District
North East I.S.D.
Jr. High School
Garner
Elementary School
Serna
High School
Macarthur
Additional Information
Proposed Terms
Conventional, FHA, VA, Cash
Is Short Sale
No
Property Type
SFR
HOA Fee
$205.51
Property SubType
Townhome
HOA Frequency
Monthly
Year Built
1980
Miscellaneous
Virtual Tour, As-Is
Status
New
Similar Listings


Mortgage Calculator
$723
per month
30 Year Fixed. 3.52% Interest Rate.
Principal + Interest
$558
Monthly Tax
$129
Monthly Insurance
$36
yrs
%
$
$
Based on a fully amortized fixed rate loan. Ask your agent for the tax rates in your area. Insurance estimate is based on an average cost, your final premium cost will be determined by the type of coverage you select. This program only provides an estimate.
Schools
Walk Score

© 2026 LERA MLS. All rights reserved.
© 2026 LERA MLS. All rights reserved.
The data relating to real estate on this website comes in part from the Internet Data Exchange (IDX) Program of the LERA MLS. IDX information is provided exclusively for consumers' personal non-commercial use and may not be used for any purpose other than to identify prospective properties consumers may be interested in purchasing. All Information Is Deemed Reliable But Is Not Guaranteed Accurate.
LERA MLS data last updated at July 2, 2026, 2:01 PM CT
Real Estate IDX Powered by iHomefinder