
3843 BARRINGTON ST #160P, SAN ANTONIO, TX 78217
Homes for sale in San Antonio.
Homes for sale in 78217.
3843 Barrington St #160P
San Antonio, TX 78217
List Price$950Rental


Listing #1962233
1
Bedrooms
1 full
Bathrooms
631
Square Feet
Rental
Type
About This Property
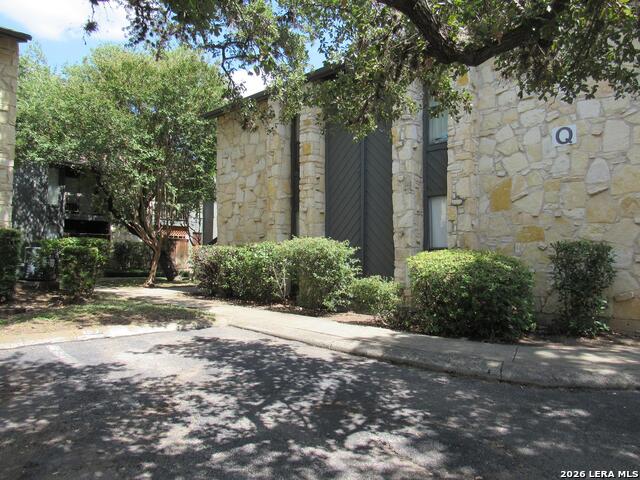
A perfect mix of City living with quick access to downtown, highways, shopping, parks, restaurants and all the natural wonders NE San Antonio has to offer! The spacious condo is located on the ground level and comes with 1 reserved parking spaces in the Woodmont Townhomes Community. Quick access to Baptist Hospital and Loop 410. Perfect for professionals wanting a short commute. Ground floor unit that is Move-in ready Convenient to major highways NE Loop 410, US-281, and IH-35, as well as hospitals, San Antonio International Airport, shopping, and restaurants. Rent is $950 per month, and $950 minimum for the deposit! Pets are welcome with a refundable $200 Pet Deposit per dogs and $400 pet deposit per cat. Pet rent is $25/month. Residents are responsible for all utilities in their name. Rent includes exterior free maintenance! All residents will have a $20/month Resident fee for 24/7 online access/functions. To apply: -$50 application fee required per adult aged 18 and older. Apply on our site. -Approved applicants required to pay a one-time $150 administrative fee due on or before the time of move in. -View our FAQ and Fees, -We'll need copies of your most recent 30-day pay stubs, copy of Driver licenses and info for current residence. To qualify: -No felonies -No evictions, automatic denial for felonies or evictions -Monthly income must be 2X the amount of rent. We do accept co-signers if you do not meet the income requirements. -Two positive reference from current and most recent prior residence. Advertised availability is subject to change without notice and cannot be guaranteed.
Listing Courtesy of Ramiro Garcia, Nxt Lvl Real Estate Inc. (956) 251-0485
Property Features
Location Information
County
Bexar
MLS Area
1500
Interior Features
Room Dimensions
Dining: 7x8
Heating
Central
Interior
One Living Area, Island Kitchen, 1st Floor Lvl/No Steps, Open Floor Plan, Cable TV Available, High Speed Internet, Laundry Main Level, Laundry in Kitchen
Cooling
One Central
Master Bedroom Description
DownStairs
Floors
Ceramic Tile
Amenities
Clubhouse, Pool, Tennis Court
Exterior Features
Style
One Story
Parking Description
None/Not Applicable
Water / Sewer
Water System, Sewer System
Pool Description
In Ground Pool
Electric Supplier
CPS
School
School District
North East I.S.D.
Jr. High School
Garner
Elementary School
Serna
High School
Macarthur
Additional Information
Property Type
RNT
Fees Include
Washer Connection, Dryer Connection, Stove/Range, Refrigerator, Smoke Alarm
Year Built
1980
Miscellaneous
Broker-Manager
Status
New
Similar Listings



Mortgage Calculator
$3
per month
30 Year Fixed. 3.52% Interest Rate.
Principal + Interest
$3
Monthly Tax
$0
Monthly Insurance
$0
yrs
%
$
$
Based on a fully amortized fixed rate loan. Ask your agent for the tax rates in your area. Insurance estimate is based on an average cost, your final premium cost will be determined by the type of coverage you select. This program only provides an estimate.
Schools
Walk Score

© 2026 LERA MLS. All rights reserved.
© 2026 LERA MLS. All rights reserved.
The data relating to real estate on this website comes in part from the Internet Data Exchange (IDX) Program of the LERA MLS. IDX information is provided exclusively for consumers' personal non-commercial use and may not be used for any purpose other than to identify prospective properties consumers may be interested in purchasing. All Information Is Deemed Reliable But Is Not Guaranteed Accurate.
LERA MLS data last updated at May 1, 2026, 2:52 PM CT
Real Estate IDX Powered by iHomefinder