
3839 TERRELL TRACE, SAN ANTONIO, TX 78211
Homes for sale in San Antonio.
Homes for sale in 78211.
List Price$235,000
3839 TERRELL TRACE
San Antonio, TX 78211

Listing #1972518
4
Bedrooms
2 full, 1 partial
Bathrooms
1,952
Square Feet
House
Type
About This Property
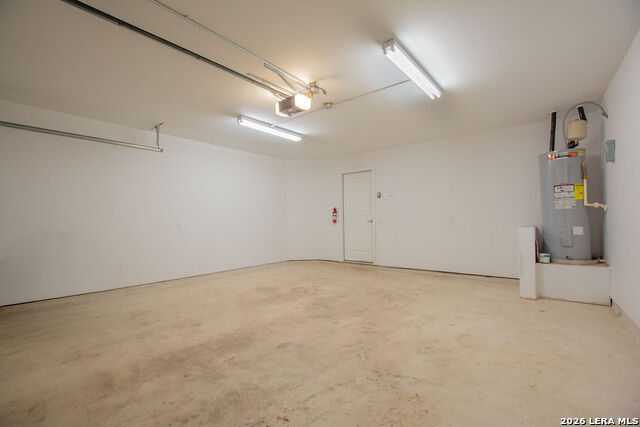
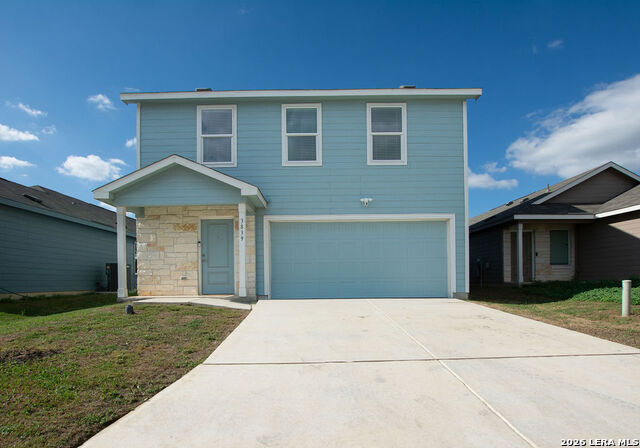
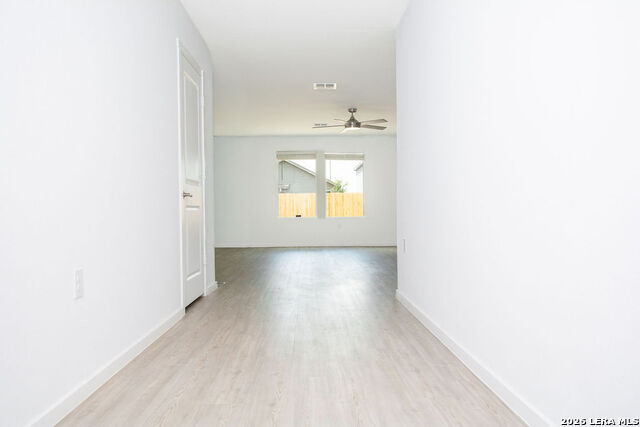
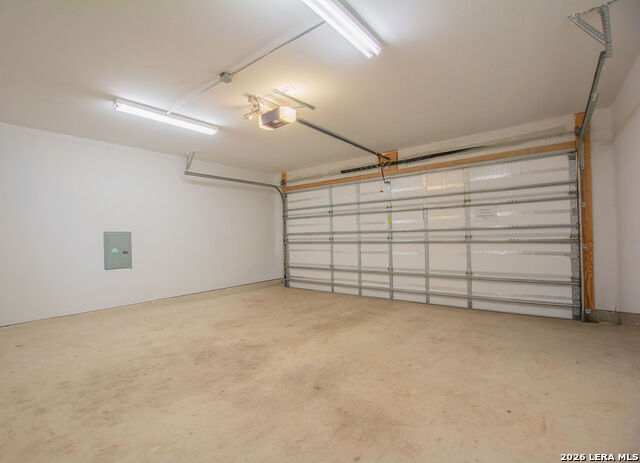
Welcome to this beautifully maintained Lennar Whitetail floor plan, offering 1,952 square feet of thoughtfully designed living space with 4 bedrooms, 2.5 bathrooms, and a 2-car garage. This two-story home combines modern comfort, functionality, and stylish upgrades, making it truly move-in ready. The main level features a spacious open-concept design that seamlessly connects the kitchen, dining area, and living room, creating the perfect setting for everyday living and entertaining. Whether you're hosting family gatherings, holiday celebrations, or casual get-togethers with friends, you'll appreciate the flow and versatility of this inviting space. The kitchen overlooks the living and dining areas, allowing everyone to stay connected while cooking, dining, or relaxing. Upstairs, you'll find all four bedrooms thoughtfully situated for privacy and convenience. The expansive primary suite serves as a relaxing retreat, complete with a spacious en-suite bathroom and a large walk-in closet. Three additional bedrooms provide plenty of room for family members, guests, a home office, or hobby space. A versatile loft area on the second floor offers additional living space that can be used as a media room, playroom, study area, or second family room to suit your lifestyle. The upstairs laundry room adds convenience to daily routines, eliminating the need to carry laundry up and down the stairs. Every space in this home has been designed with comfort and practicality in mind. This home also stands out from the standard builder model thanks to several valuable upgrades already completed for the next owner. Enhancements include ceiling fans for added comfort, stylish cabinet hardware throughout, and 2-inch window blinds that provide both privacy and a finished look. The garage has been professionally painted, creating a clean and polished appearance often overlooked in new construction homes. Outside, you'll enjoy a generously sized backyard with ample space for outdoor entertaining, gardening, pets, play equipment, or future customization. Whether you envision weekend barbecues, a backyard oasis, or simply room to spread out and enjoy the outdoors, this large yard offers endless possibilities. Pride of ownership is evident throughout this exceptionally well-kept home. Clean, well maintained, and move-in ready, it offers the opportunity to enjoy the benefits of newer construction without the expense and effort of adding common upgrades yourself. If you're looking for a home that offers modern design, flexible living spaces, desirable upgrades, and a spacious backyard, this Lennar Whitetail is ready to exceed your expectations. Schedule your showing today and discover everything this wonderful home has to offer.
Listing Courtesy of Melissa Ramos, Real Team Realty (210) 413-7151
Property Features
Location Information
County
Bexar
MLS Area
2100
Neighborhood Amenities
Other - See Remarks
Subdivision
SOMERSET
Interior Features
Room Dimensions
Dining: 16x10, Living: 10x9, Kitchen: 10x9, MasterBR: 16x12, BR2: 12x10, BR3: 12x12, BR4: 12x12
Has Family Room
Yes
Interior
One Living Area, Liv/Din Combo, Breakfast Bar, Open Floor Plan, Laundry Upper Level, Walk in Closets
Fireplace Description
Not Applicable
Master Bedroom Description
Upstairs
Heating
Central
Master Bathroom Description
Tub/Shower Combo
Heating Fuel
Electric, Natural Gas
1/2 Baths
1
Cooling
One Central
Has Dining Room
Yes
Floors
Carpeting, Vinyl
Exterior Features
Style
Two Story
Parking Description
Two Car Garage
Construction
Pre-Owned
Has Garage
Yes
Manufacturer
Lennar
Garage Spaces
2
Foundation
Slab
Pool/Spa Description
None
Roof
Composition
Lot Size
0.11
Water / Sewer
Water System, Sewer System
School
School District
South San Antonio.
Jr. High School
Heritage
Elementary School
Oak Crest Elementary
High School
East Central
Additional Information
Proposed Terms
Conventional, FHA, VA, Cash
Status
New
Property Type
SFR
Is Short Sale
No
Property SubType
Single Family Detached
HOA Fee
$375
Year Built
2024
HOA Frequency
Annually
Similar Listings
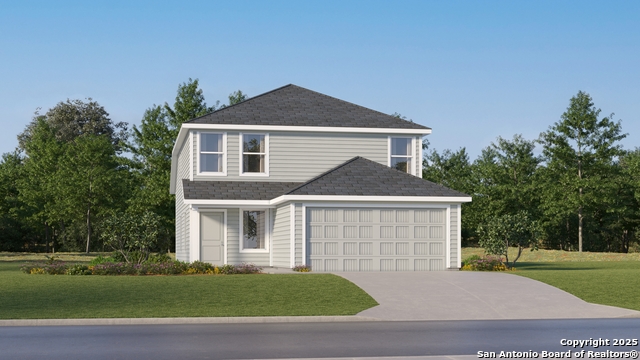
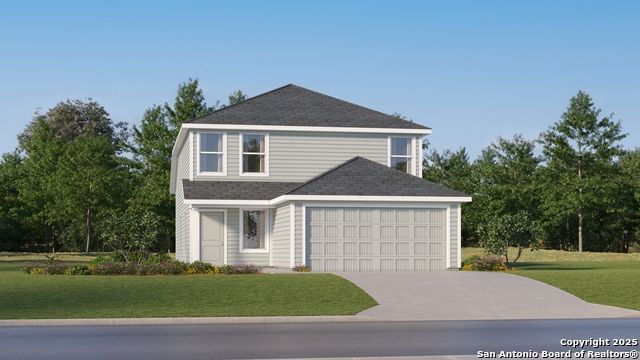
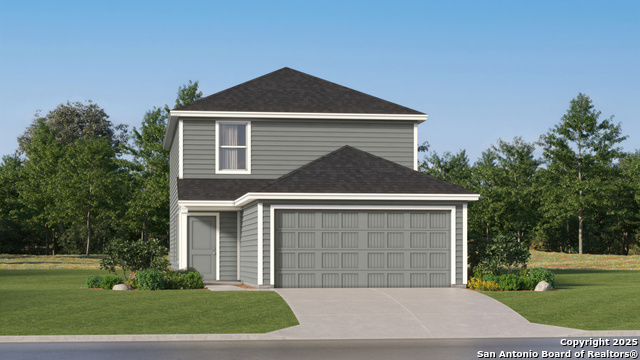
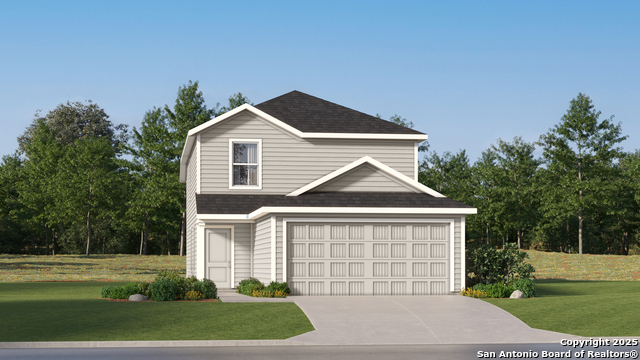
Mortgage Calculator
$1,095
per month
30 Year Fixed. 3.52% Interest Rate.
Principal + Interest
$846
Monthly Tax
$195
Monthly Insurance
$54
yrs
%
$
$
Based on a fully amortized fixed rate loan. Ask your agent for the tax rates in your area. Insurance estimate is based on an average cost, your final premium cost will be determined by the type of coverage you select. This program only provides an estimate.
Schools
Walk Score

© 2026 LERA MLS. All rights reserved.
© 2026 LERA MLS. All rights reserved.
The data relating to real estate on this website comes in part from the Internet Data Exchange (IDX) Program of the LERA MLS. IDX information is provided exclusively for consumers' personal non-commercial use and may not be used for any purpose other than to identify prospective properties consumers may be interested in purchasing. All Information Is Deemed Reliable But Is Not Guaranteed Accurate.
LERA MLS data last updated at June 7, 2026, 7:26 AM CT
Real Estate IDX Powered by iHomefinder