
3834 GLENLOCH WAY, CONVERSE, TX 78109
Homes for sale in Converse.
Homes for sale in 78109.
List Price$338,000
3834 GLENLOCH WAY
Converse, TX 78109
Listing #1959519
4
Bedrooms
2 full
Bathrooms
2,096
Square Feet
House
Type
About This Property
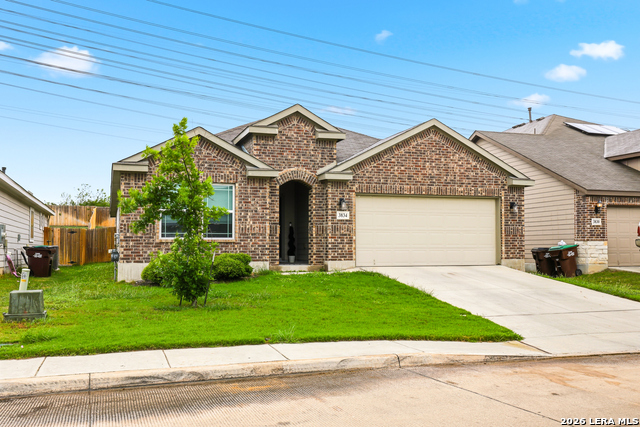
If you've been searching for a San Antonio home near Randolph Air Force Base that offers space, privacy, and an easy commute, this one checks all the boxes. Welcome home to this beautifully maintained single-story home offering space, flexibility, and everyday comfort in a prime location. From the moment you step inside, you're welcomed by a bright, open-concept design with high ceilings and recessed lighting that create an airy, inviting feel, making daily living and entertaining feel effortless. This four-bedroom home also features a versatile flex space that can be used as a home office, game room, or second living area, giving you the flexibility to fit your lifestyle. The kitchen sits at the heart of the home, complete with stainless steel appliances, granite countertops, a large island, and a breakfast bar that is perfect for casual meals or gathering with friends and family. It opens seamlessly to the living area and out to the backyard, creating a true indoor-outdoor connection. Step outside to a covered patio and fully fenced backyard designed for relaxing or entertaining. With no back neighbors and peaceful greenspace behind the home, you'll enjoy added privacy and a more serene setting. Located with easy access to I-10 and just minutes from Randolph Air Force Base, Lackland Air Force Base, and Fort Sam Houston, this home is ideal for commuters and military relocation.
Seller's Representative
Keller Williams City-View
Similar Listings



Schools
Walk Score

© 2026 LERA MLS. All rights reserved.
© 2026 LERA MLS. All rights reserved.
The data relating to real estate on this website comes in part from the Internet Data Exchange (IDX) Program of the LERA MLS. IDX information is provided exclusively for consumers' personal non-commercial use and may not be used for any purpose other than to identify prospective properties consumers may be interested in purchasing. All Information Is Deemed Reliable But Is Not Guaranteed Accurate.
LERA MLS data last updated at July 30, 2026, 8:53 PM CT
Real Estate IDX Powered by iHomefinder