
3831 IRONWOOD ASH, SAN ANTONIO, TX 78261
Homes for sale in San Antonio.
Homes for sale in 78261.
3831 Ironwood Ash
San Antonio, TX 78261
List Price$323,000



Listing #1898228
3
Bedrooms
2 full, 1 partial
Bathrooms
2,083
Square Feet
House
Type
About This Property
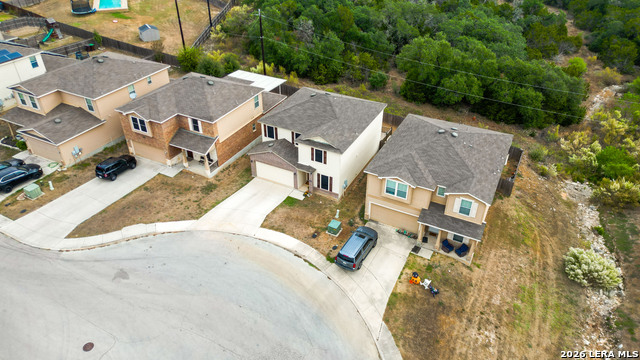
PRICED TO SELL! NO CITY TAXES! MUST SEE MODERN UPGRADES! 3831 Ironwood Ash, San Antonio, TX 78261 STOP THE CAR! This is not a drill-it's the beautifully upgraded, dream home you've been searching for in the highly desirable Villages at Bulverde. Offering a perfect blend of comfort, style, and unbeatable location, this 2,083 sq ft residence is aggressively priced at $346,000 and ready for immediate closing. This upgraded, non-city-tax home in a top school district with a greenbelt view is a rare combination. Properties like this do not stay on the market! The Home: More Than $15K in Luxury Upgrades! Spacious & Open Floorplan: A generous 3-Bedroom, 2.5-Bath, 2-Story layout (built in 2014 by Centex) designed for modern living. Enjoy new, beautiful laminate wood flooring downstairs. Gourmet Kitchen: The heart of the home boasts sleek granite countertops, an oversized kitchen island, a large walk-in pantry, and custom built-in cabinetry for effortless organization. All major appliances are included! Ultimate Flexibility: Featuring a massive 20' x 14' Family Room and a huge upstairs loft, there's endless space for entertaining, a second living area, or a dedicated play zone. The Perfect Work/Guest Space: A dedicated 10' x 14' home office/study includes a clever built-in Murphy bed, offering the ideal flex space for remote work that effortlessly converts for overnight guests. Primary Suite Oasis: Retreat to the upstairs Primary Bedroom featuring a luxurious, remodeled en-suite bath with a custom-designed oversized shower and double vanity. The Lifestyle: Location, Privacy, and Community ZERO City Taxes: Enjoy significant savings on your monthly payment with the benefit of No City Taxes! Top-Rated NEISD Schools: Live with peace of mind, knowing you are zoned to the area's most coveted schools: Cibolo Green Elementary, Tex Hill Middle, and Johnson High School. Ultimate Privacy: The home is nestled on a quiet cul-de-sac lot and backs up to a protected greenbelt, ensuring no rear neighbors and providing a tranquil, serene setting. Community Amenities: As a resident of Villages at Bulverde, you gain access to fantastic amenities, including Playground, Sports Court, and scenic Jogging/Walking Trails. Unmatched Convenience: You're minutes from Highway 281 for a quick commute, and just a short drive to the best shopping, dining, and entertainment at Village at Stone Oak and the TPC San Antonio area. Priced at just $166 per sq. ft. and eligible for $0 Down VA/USDA loans, this home represents one of the best values in the 78261 zip code.
Listing Courtesy of Brittany Rodriguez, Bliss Real Estate, LLC (210) 334-9208
Property Features
Location Information
County
Bexar
MLS Area
1804
Map Code
484B1
Subdivision
BULVERDE VILLAGE
Neighborhood Amenities
Park/Playground, Jogging Trails, Sports Court
Interior Features
Room Dimensions
Living: 17x16, Kitchen: 16x10, Family: 20x14, MasterBR: 13x13, BR2: 11x10, BR3: 10x10
Has Family Room
Yes
Interior
Two Living Area, Liv/Din Combo, Eat-In Kitchen, Island Kitchen, Walk-In Pantry, Study/Library, Loft, Utility Room Inside, Open Floor Plan, Cable TV Available, High Speed Internet, Laundry Upper Level, Laundry in Garage, Walk in Closets
Fireplace Description
Not Applicable
Master Bedroom Description
Upstairs, Walk-In Closet, Ceiling Fan, Full Bath
Heating
Central
Master Bathroom Description
Shower Only, Double Vanity
Heating Fuel
Electric
1/2 Baths
1
Cooling
One Central
Has Dining Room
Yes
Floors
Carpeting, Ceramic Tile, Wood, Laminate
Exterior Features
Style
Two Story, Contemporary
Electric Supplier
CPS
Construction
Pre-Owned
Parking Description
Two Car Garage, Attached
Manufacturer
CENTEX
Has Garage
Yes
Foundation
Slab
Garage Spaces
2
Roof
Heavy Composition
Pool/Spa Description
None
Water / Sewer
Water System, City
Lot Size
0.091
Sewer Supplier
SAWS
Lot Description
Cul-de-Sac/Dead End, On Greenbelt
Water Supplier
SAWS
School
School District
North East I.S.D.
Jr. High School
Tex Hill
Elementary School
Cibolo Green
High School
Johnson
Additional Information
Proposed Terms
Conventional, FHA, VA, Cash, Investors OK, USDA
Status
Active
Property Type
SFR
Is Short Sale
No
Property SubType
Single Family Detached
HOA Fee
$122.98
Year Built
2014
HOA Frequency
Semi-Annually
Similar Listings
Mortgage Calculator
$1,507
per month
30 Year Fixed. 3.52% Interest Rate.
Principal + Interest
$1,163
Monthly Tax
$269
Monthly Insurance
$75
yrs
%
$
$
Based on a fully amortized fixed rate loan. Ask your agent for the tax rates in your area. Insurance estimate is based on an average cost, your final premium cost will be determined by the type of coverage you select. This program only provides an estimate.
Schools
Walk Score

© 2026 LERA MLS. All rights reserved.
© 2026 LERA MLS. All rights reserved.
The data relating to real estate on this website comes in part from the Internet Data Exchange (IDX) Program of the LERA MLS. IDX information is provided exclusively for consumers' personal non-commercial use and may not be used for any purpose other than to identify prospective properties consumers may be interested in purchasing. All Information Is Deemed Reliable But Is Not Guaranteed Accurate.
LERA MLS data last updated at January 15, 2026, 1:45 PM CT
Real Estate IDX Powered by iHomefinder