
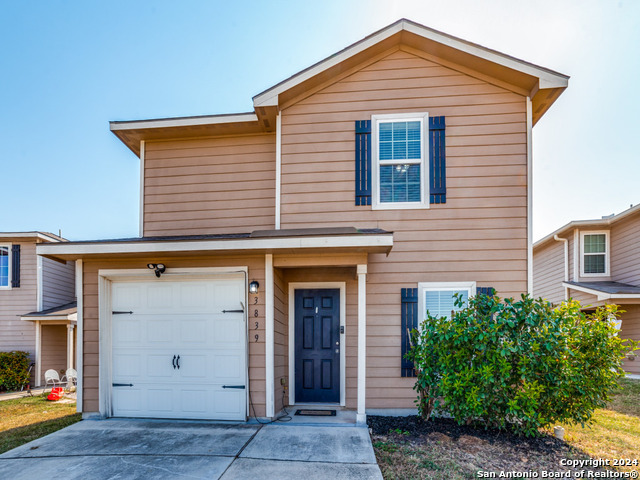
3827 SOUTHTON VW, SAN ANTONIO, TX 78222
Homes for sale in San Antonio.
Homes for sale in 78222.
List Price$179,999
3827 SOUTHTON VW
San Antonio, TX 78222

Listing #1961727
3
Bedrooms
2 full, 1 partial
Bathrooms
1,238
Square Feet
House
Type
About This Property
Welcome to 3827 Southton View-featuring **new luxury vinyl plank flooring** and fresh interior paint, this beautifully maintained 3-bedroom, 2.5-bathroom property offers a bright, updated feel from the moment you walk in. The open layout provides a seamless flow for both everyday living and entertaining, while the spacious bedrooms offer comfort and flexibility for any lifestyle. Step outside to a **large concrete patio**, perfect for hosting gatherings, weekend BBQs, or simply relaxing under the Texas sky. The expansive backyard offers endless possibilities-whether it's space for outdoor games, pets, or creating your own private retreat. This home offers the perfect blend of indoor comfort and outdoor living-ready for its next owner to enjoy from day one.
Seller's Representative
Real Broker, LLC
Similar Listings

Schools
Walk Score

© 2026 LERA MLS. All rights reserved.
© 2026 LERA MLS. All rights reserved.
The data relating to real estate on this website comes in part from the Internet Data Exchange (IDX) Program of the LERA MLS. IDX information is provided exclusively for consumers' personal non-commercial use and may not be used for any purpose other than to identify prospective properties consumers may be interested in purchasing. All Information Is Deemed Reliable But Is Not Guaranteed Accurate.
LERA MLS data last updated at August 4, 2026, 8:29 PM CT
Real Estate IDX Powered by iHomefinder