
3826 BRIER GARDENS DRIVE, HOUSTON, TX 77082
Homes for sale in Houston.
Homes for sale in 77082.
3826 Brier Gardens Drive
Houston, TX 77082
List Price$225,000
Listing #45865389
3
Bedrooms
2 full
Bathrooms
1,798
Square Feet
House
Type
About This Property
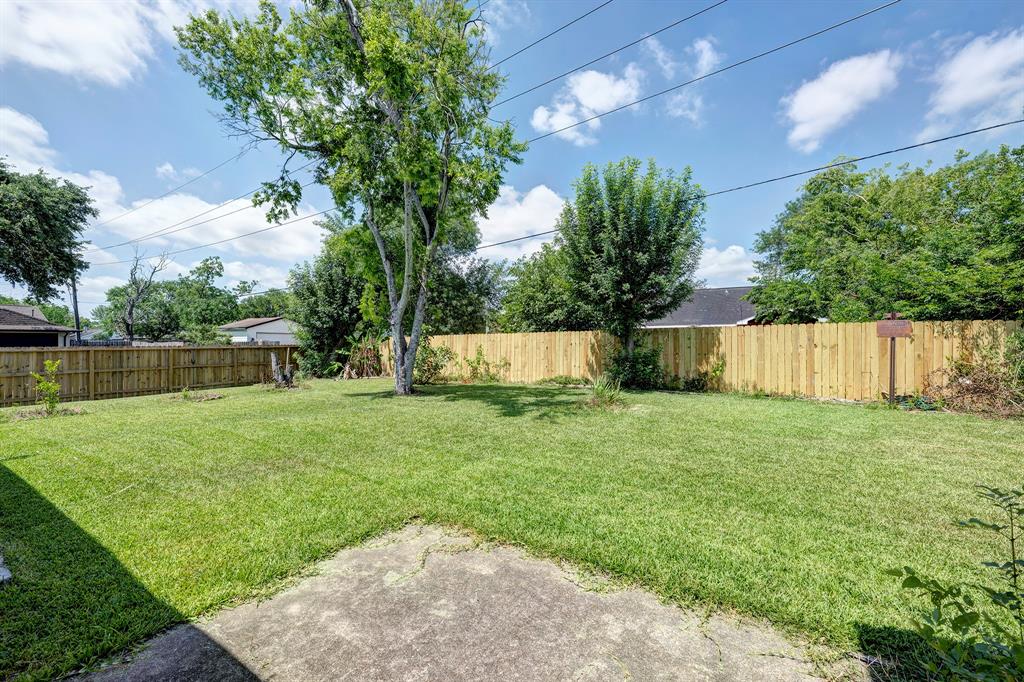
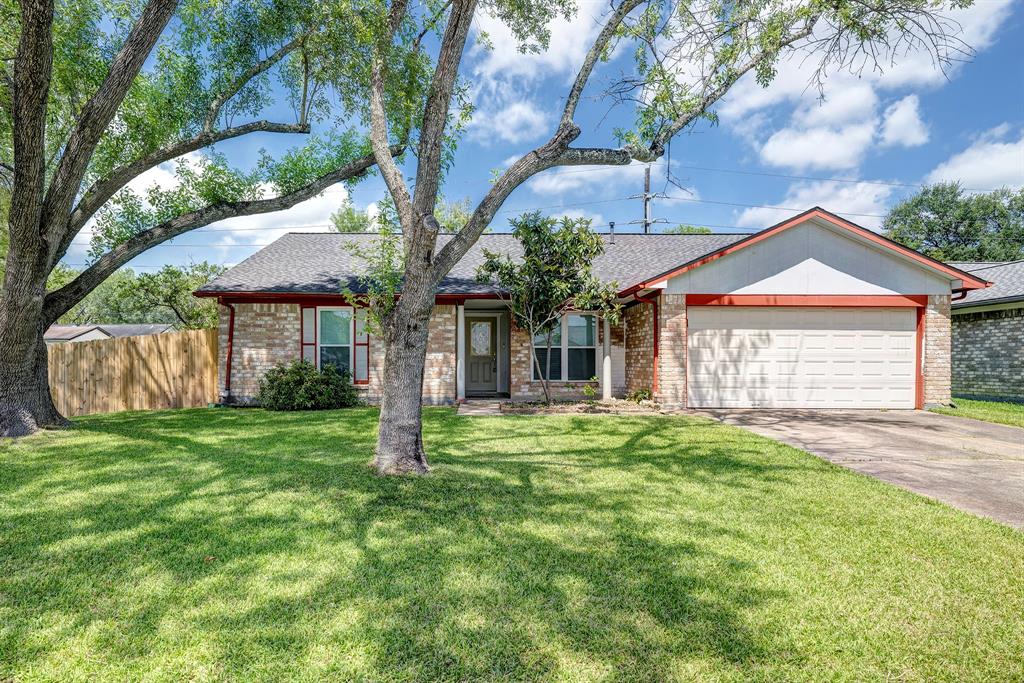
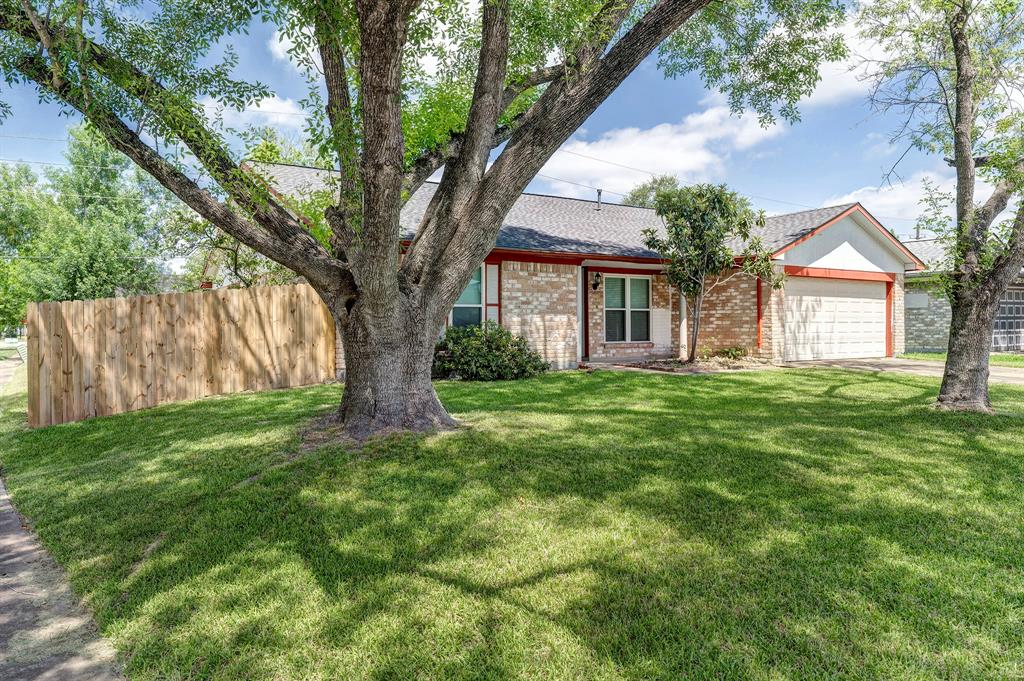
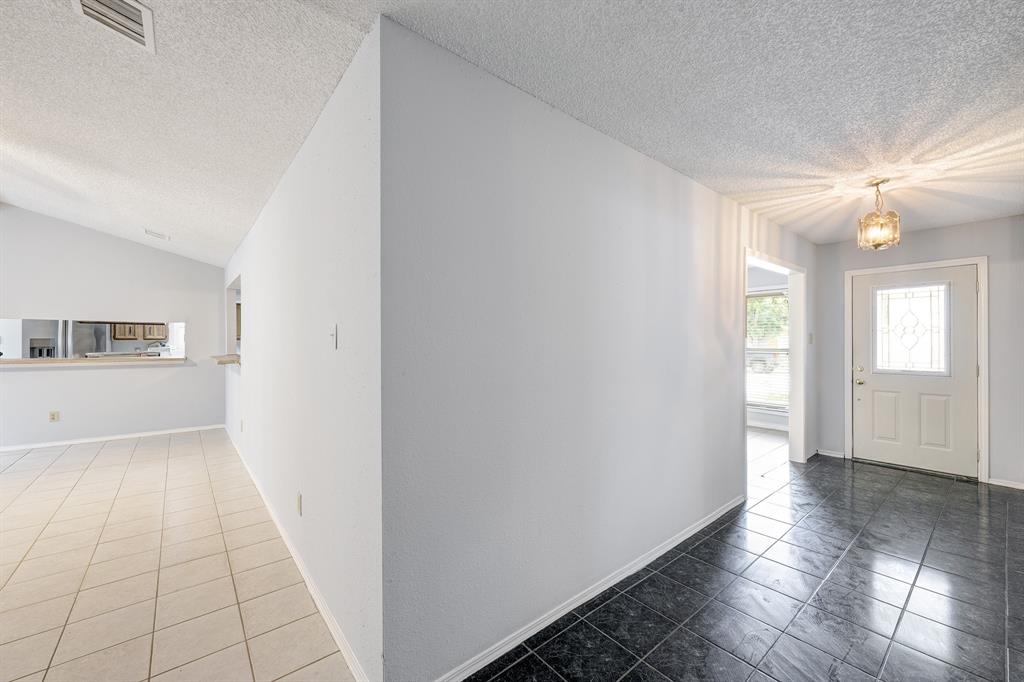
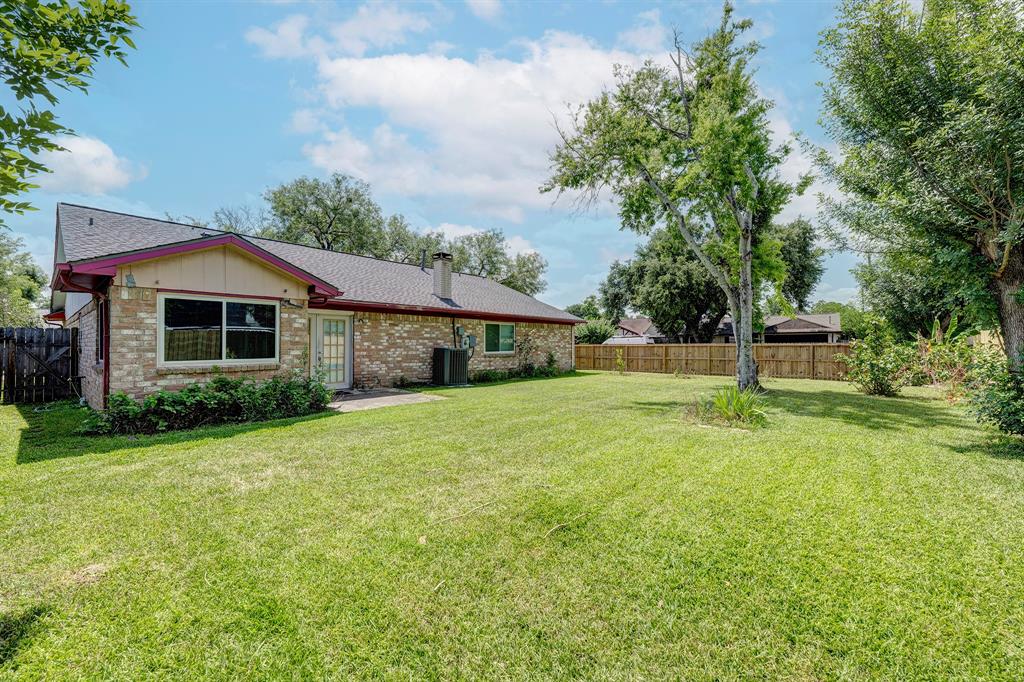
Step onto the inviting covered front porch and into this brick home nestled on a large lot--ideal for relaxing, entertaining, or simply enjoying life. The wood-fenced backyard is a dream for all, with plenty of room to roam, play, or garden. Inside, you'll find fresh white walls that amplify natural light, tile flooring throughout that's both low-maintenance and hypoallergenic, and ceiling fans in nearly every room to keep things cool and comfortable. The heart of the home? A warm and welcoming den features a vaulted ceiling, cozy fireplace, and glass doors that open onto the backyard. The den flows into the light-filled kitchen with gas cooking, and a sunny breakfast nook for your morning coffee. Mature trees offer shade and serenity, while a two-car garage and wide driveway provide all the space you need. Best of all? You're just minutes from Westpark Tollway and Hwy 6--making your commute or weekend plans a breeze. Schedule your private tour today!
Property Features
Location Information
County
Harris
Geo Market Area
Mission Bend Area
MLS Area
37
Subdivision
Clayton
Latitude
29.712713
Directions
From Westpark Dr. make a left on Addicks Clodine Rd, then a left on Manordale Dr. and a left on Brier Garden, the house will be the first house on the left.
Longitude
-95.659756
Interior Features
Total Rooms
7
Primary Bathroom Description
Primary Bath: Shower Only, Secondary Bath(s): Tub/Shower Combo
Room Descriptions
10x8 Breakfast, 11x11 Bedroom, 11x11 Bedroom, 16x8 Kitchen, 17x11 Primary Bedroom, 20x12 Dining Room, 20x14 Family
Has Fireplace
Yes
Bedroom Description
En-Suite Bath, Walk-In Closet
Fireplace Description
Gas Connections, Wood Burning Fireplace
Exterior Features
Style
Traditional
Garage Spaces
2
Stories
1
Has a Pool
No
Is New Construction
No
Acre Range
0 Up To 1/4 Acre
Exterior
Back Green Space, Back Yard, Back Yard Fenced
Lot Description
Subdivision Lot
Siding
Brick, Wood
Lot Size in Acres
0.218
Parking Description
Attached Garage
Lot Size in Sq. Ft.
9,520
Has Garage
Yes
Is One Story
Yes
School
School District
Alief
Middle School
ALBRIGHT MIDDLE SCHOOL
Elementary School
HOLMQUIST ELEMENTARY SCHOOL
High School
AISD DRAW
Additional Information
Finance Available
Cash Sale, Conventional, FHA, VA
Year Built
1979
Property Type
SFR
Status
Active
Property SubType
Single-Family
Similar Listings
Mortgage Calculator
$1,049
per month
30 Year Fixed. 3.52% Interest Rate.
Principal + Interest
$810
Monthly Tax
$187
Monthly Insurance
$52
yrs
%
$
$
Based on a fully amortized fixed rate loan. Ask your agent for the tax rates in your area. Insurance estimate is based on an average cost, your final premium cost will be determined by the type of coverage you select. This program only provides an estimate.
Schools
Walk Score
Real Estate IDX Powered by iHomefinder