
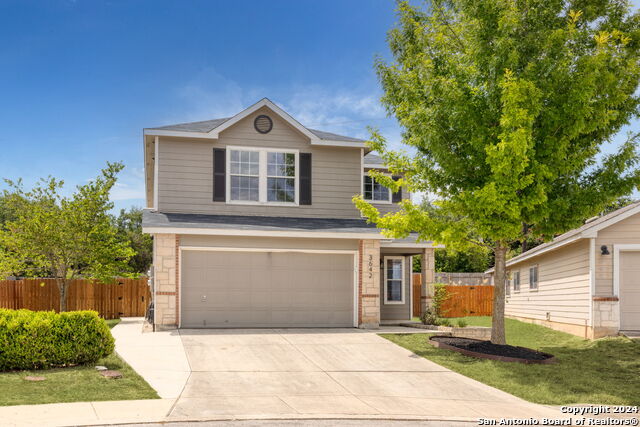
3819 HICKORY ARCH, SAN ANTONIO, TX 78261
Homes for sale in San Antonio.
Homes for sale in 78261.
List Price$299,000
3819 Hickory Arch
San Antonio, TX 78261

Listing #1959165
3
Bedrooms
2 full, 1 partial
Bathrooms
1,646
Square Feet
House
Type
About This Property
Welcome to 3819 Hickory Arch, a beautifully maintained 3-bedroom, 2.5-bath home nestled on a quiet cul-de-sac in the highly desirable Stratford subdivision of Bulverde Village in North San Antonio. Enjoy added privacy while being just minutes from neighborhood walking trails, a community park, playground, and an elementary school within walking distance. Step inside to a bright, open-concept layout designed for both everyday living and entertaining-highlighted by a beautifully upgraded kitchen that truly serves as the heart of the home. Featuring sleek quartz countertops, a spacious center island with built-in outlets, abundant cabinetry, and expansive prep space, this kitchen is ideal for hosting, cooking, and gathering. The seamless flow into the living and dining areas creates an inviting space for family and guests alike. The main level also includes upgraded laminate flooring and a convenient half bath. Upstairs, you'll find a versatile open living area-perfect for a game room, media space, or home office-alongside a spacious primary suite with a walk-in closet and private en-suite bath. Two secondary bedrooms and a full bath provide comfortable separation and flexibility. Step outside to your private backyard retreat, complete with a large covered patio-perfect for relaxing, entertaining, or enjoying outdoor dining year-round. The yard offers plenty of space to customize and make your own. Located within sought-after NEISD and offering easy access to shopping, dining, and major highways, this home combines modern upgrades with a peaceful setting in a prime location. Thoughtfully designed and move-in ready, this home is a must-see. Schedule your showing today!
Seller's Representative
Fathom Realty LLC
Similar Listings



Schools
Walk Score

© 2026 LERA MLS. All rights reserved.
© 2026 LERA MLS. All rights reserved.
The data relating to real estate on this website comes in part from the Internet Data Exchange (IDX) Program of the LERA MLS. IDX information is provided exclusively for consumers' personal non-commercial use and may not be used for any purpose other than to identify prospective properties consumers may be interested in purchasing. All Information Is Deemed Reliable But Is Not Guaranteed Accurate.
LERA MLS data last updated at July 30, 2026, 8:53 PM CT
Real Estate IDX Powered by iHomefinder