
3819 COVE MEADOW, SAN ANTONIO, TX 78247
Homes for sale in San Antonio.
Homes for sale in 78247.
List Price$360,000
3819 Cove Meadow
San Antonio, TX 78247

Listing #1944809
3
Bedrooms
2 full, 1 partial
Bathrooms
2,446
Square Feet
House
Type
About This Property
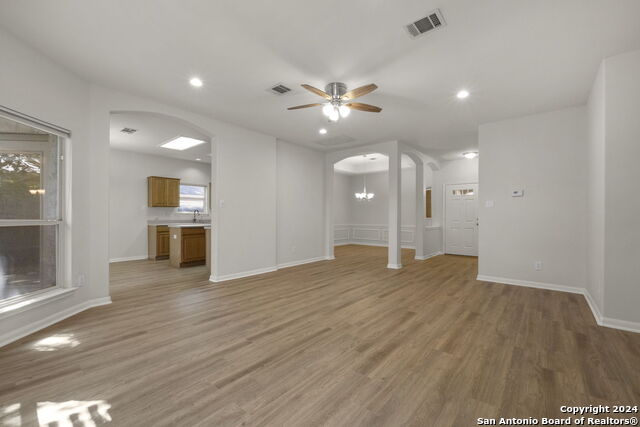
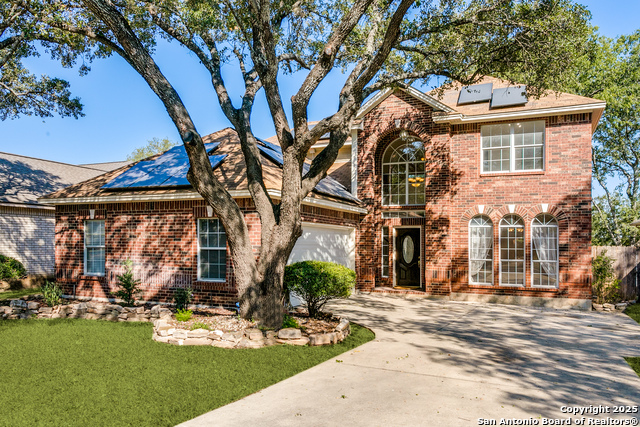
Beautiful and spacious 3 bed/ 2.5 bath home is nestled amongst a forest of oak trees on an oversized lot in a quiet neighborhood! Open the upgraded front door and walk into the beautiful grand entry that greets you with high ceilings, spacious living areas and an elegant staircase. Downstairs areas are highlighted by the entry, a formal dining area and living space, a large chef's kitchen (with separate breakfast eating area, breakfast bar, and coffee bar), a large family room with a romantic gas fireplace, and a study/office/playspace! Upstairs you find large secondary bedrooms with a full bath along with the huge master suite, to include a jet soaker tub, dual vanities, and dual walk-in closets. HVAC is zoned for perfect heating and cooling. The private back yard has room for all the activities a family could desire! Relax on the deck under the covered pergola or add a hot tub in the back yard -- its pre-wired for it! Walk to the neighborhood park or pool. Convenient location, great schools, and the perfect neighborhood combine to make this relaxing sanctuary a must see!
Seller's Representative
Simmonds Real Estate Inc.
Similar Listings


Schools
Walk Score

© 2026 LERA MLS. All rights reserved.
© 2026 LERA MLS. All rights reserved.
The data relating to real estate on this website comes in part from the Internet Data Exchange (IDX) Program of the LERA MLS. IDX information is provided exclusively for consumers' personal non-commercial use and may not be used for any purpose other than to identify prospective properties consumers may be interested in purchasing. All Information Is Deemed Reliable But Is Not Guaranteed Accurate.
LERA MLS data last updated at July 17, 2026, 9:34 AM CT
Real Estate IDX Powered by iHomefinder