
3818 BALENTINE, SAN ANTONIO, TX 78257
Homes for sale in San Antonio.
Homes for sale in 78257.
List Price$879,990
3818 Balentine
San Antonio, TX 78257

Listing #1946989
4
Bedrooms
3 full, 1 partial
Bathrooms
3,404
Square Feet
House
Type
About This Property
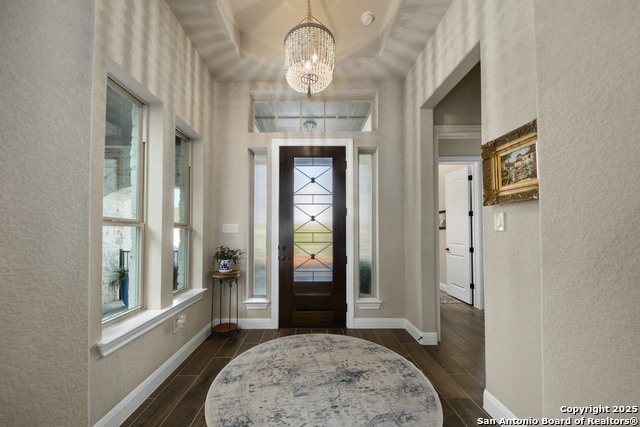
Welcome to 3818 Balentine in San Antonio, a beautifully designed home offering space, style, and comfort. This 4-bedroom, 3.5-bath property features four-sided masonry construction and a thoughtfully designed layout perfect for everyday living and entertaining. At the front of the home, a private office with elegant French doors provides the ideal space for working from home or a quiet study area. As you move further inside, you are greeted by a large open-concept living room and kitchen filled with natural light and highlighted by high ceilings and a cozy fireplace. The kitchen is designed to impress with stainless steel appliances, abundant cabinetry, and a large island that offers plenty of prep space and seating, making it perfect for gathering with family and friends. The spacious primary suite offers a relaxing retreat with a large walk-in closet and an impressive ensuite bathroom featuring a double vanity, separate shower, and soaking tub. Step outside to enjoy the covered back patio, providing a great place to relax or entertain while overlooking the backyard. This home combines thoughtful design, quality construction, and inviting living spaces in a desirable San Antonio location.
Seller's Representative
eXp Realty
Similar Listings


Schools
Walk Score

© 2026 LERA MLS. All rights reserved.
© 2026 LERA MLS. All rights reserved.
The data relating to real estate on this website comes in part from the Internet Data Exchange (IDX) Program of the LERA MLS. IDX information is provided exclusively for consumers' personal non-commercial use and may not be used for any purpose other than to identify prospective properties consumers may be interested in purchasing. All Information Is Deemed Reliable But Is Not Guaranteed Accurate.
LERA MLS data last updated at July 23, 2026, 4:47 AM CT
Real Estate IDX Powered by iHomefinder