
3811 GLOSSY LAKE DRIVE, HOUSTON, TX 77082
Homes for sale in Houston.
Homes for sale in 77082.
3811 Glossy Lake Drive
Houston, TX 77082
List Price$2,450Rental
Listing #30914065
3
Bedrooms
2 full, 1 partial
Bathrooms
1,810
Square Feet
Rental
Type
About This Property





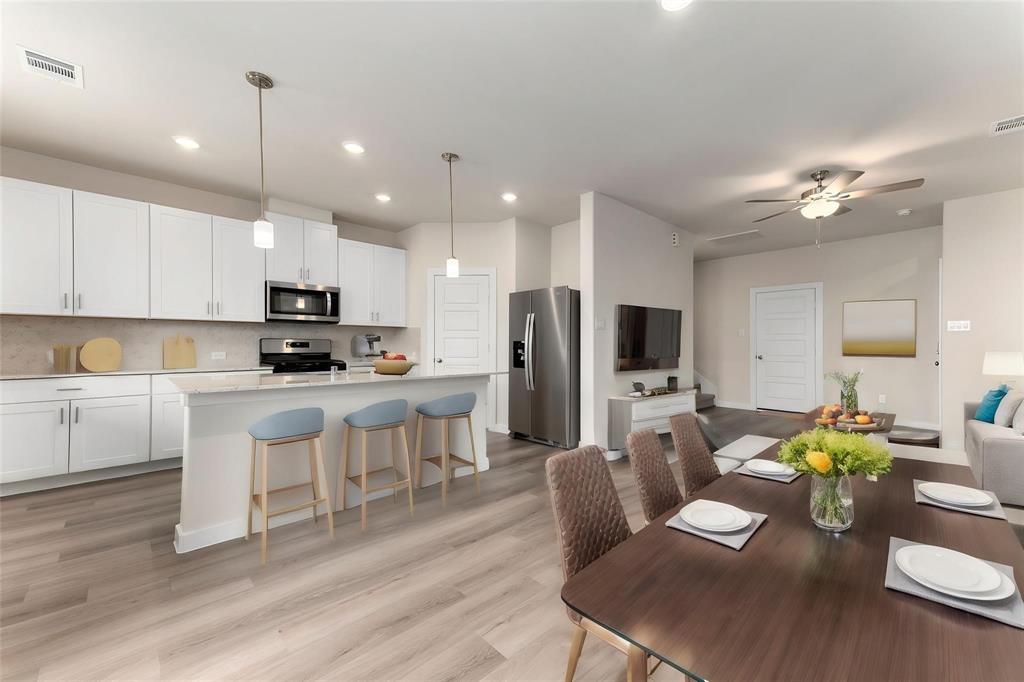
This stunning newly built 3-bedroom, 2.5-bathroom home offers 1,703 sq ft of modern living space with a spacious 2-car attached garage. Featuring a bright open-concept layout, the home includes a stylish kitchen with granite countertops, stainless steel appliances (fridge, stove, dishwasher, microwave, washer, and dryer), and a dining area open to the living and kitchen. The upstairs features generously sized bedrooms with ceiling fans throughout, including a primary suite with plush carpeting and natural light. Step outside to a private fenced backyard with a concrete patio, perfect for outdoor enjoyment. Downstairs has easy-maintenance tile flooring throughout the main level. Home is in a gated community and comes with security system that is already included in the rent! Pets are welcome with a pet fee. Tenant is responsible for all utilities and lawn care.
Property Features
Location Information
County
Harris
Geo Market Area
Mission Bend Area
MLS Area
37
Subdivision
Mcclendon Park Village
Latitude
29.715938
Directions
I10 West towards Katy, Exit Katy Fwy Frontage, Turn left on 6, Turn right on Park West Drive
Longitude
-95.646123
Interior Features
Total Rooms
3
Primary Bathroom Description
Full Secondary Bathroom Down
Room Descriptions
12x12 Bedroom, 12x12 Bedroom, 15x13 Primary Bedroom
1/2 Baths
1
Bedroom Description
All Bedrooms Down, All Bedrooms Up
Has Fireplace
No
Exterior Features
Stories
2
Has a Pool
No
Is New Construction
No
Lot Description
Cleared
Parking Description
Attached Garage
Lot Size in Acres
0.053
Has Garage
Yes
Lot Size in Sq. Ft.
2,320
Garage Spaces
2
Is One Story
No
School
School District
Alief
Middle School
ALBRIGHT MIDDLE SCHOOL
Elementary School
HOLMQUIST ELEMENTARY SCHOOL
High School
AISD DRAW
Additional Information
Property Type
RNT
Pets
Case By Case Basis
Property SubType
Rental
Security Deposit
2600
Year Built
2023
Lease Terms
Long Term
Status
Active
Similar Listings
Mortgage Calculator
$10
per month
30 Year Fixed. 3.52% Interest Rate.
Principal + Interest
$8
Monthly Tax
$2
Monthly Insurance
$0
yrs
%
$
$
Based on a fully amortized fixed rate loan. Ask your agent for the tax rates in your area. Insurance estimate is based on an average cost, your final premium cost will be determined by the type of coverage you select. This program only provides an estimate.
Schools
Walk Score
Real Estate IDX Powered by iHomefinder