
3810 LEAFIELD, AUSTIN, TX 78749
Homes for sale in Austin.
Homes for sale in 78749.
3810 Leafield
Austin, TX 78749
List Price$425,000


Listing #1850580
3
Bedrooms
2 full
Bathrooms
1,600
Square Feet
House
Type
About This Property
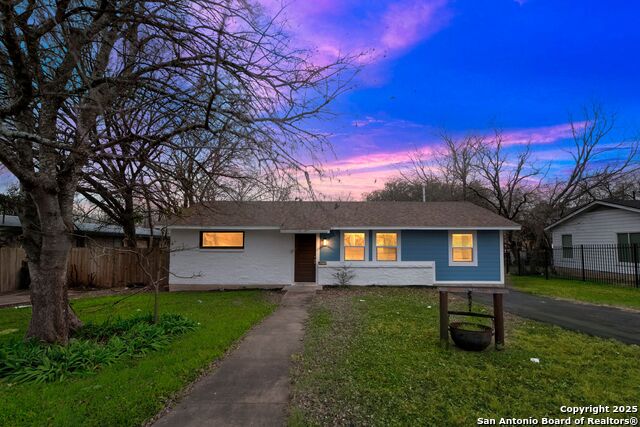
Discover an exceptional opportunity to own a spacious and well-located 3-bedroom, 2-bath home in South West Austin's desirable Woodstone Village, historically synonymous with Maple Run. This 1,900 sq. ft. residence offers a versatile layout, featuring all bedrooms downstairs, a converted garage with a separate mudroom, and a cozy living space with a fireplace. Recent updates include luxury vinyl flooring (2025), a brand-new roof (2025). The brand-new roof is of exceptional value, featuring a complete old roof tear-off and the installation of Class 3 I.R. Shingles - offering 130mph wind resistance, Class 3 impact resistance, and Class A fire resistance. The roof's warranty is transferable within 60 days of purchase, offering peace of mind for the new homeowner. This home has deep roots in Austin's history. Located in a strategic horseshoe loop, it offers quick access to Brodie Ln, Mopac, and Hwy 71, making downtown Austin, Barton Springs, and the airport reachable in under 20 minutes. Enjoy proximity to top-rated Bowie High School, nearby shopping at HEB, Whole Foods, and Costco, and easy access to outdoor recreation, including Goat Cave Karst Nature Preserve and Barton Creek Greenbelt. Adding even more charm, 3810 Leafield Dr. boasts a fascinating film industry past - having hosted filmmakers and even classic vehicles featured in productions like Dazed and Confused and Office Space! With NO HOA, a prime location, and a rich local history, this home presents a fantastic opportunity as an investment or a primary residence. Schedule your showing today!
Listing Courtesy of Levi Rodgers, Levi Rodgers Real Estate Group (210) 784-6585
Property Features
Location Information
County
Travis
MLS Area
3100
Neighborhood Amenities
None
Subdivision
WOODSTONE VILLAGE
Interior Features
Room Dimensions
Living: 16x17, Kitchen: 11x8, MasterBR: 22x16, BR2: 23x11, BR3: 18x15
Fireplace Description
One, Living Room
Interior
One Living Area, Separate Dining Room, Utility Room Inside, 1st Floor Lvl/No Steps, Converted Garage, All Bedrooms Downstairs, Laundry Main Level, Laundry Lower Level, Laundry in Kitchen, Attic - Pull Down Stairs
Heating
Central
Master Bedroom Description
DownStairs, Walk-In Closet, Ceiling Fan, Full Bath
Heating Fuel
Natural Gas
Master Bathroom Description
Tub/Shower Combo, Single Vanity
Cooling
One Central
Has Dining Room
Yes
Floors
Vinyl
Has Family Room
Yes
Exterior Features
Style
One Story
Water Supplier
AUSTIN WATER
Construction
Pre-Owned
Electric Supplier
AUSTIN ENERG
Exterior
Patio Slab, Privacy Fence, Double Pane Windows
Parking Description
Converted Garage
Manufacturer
UNKNOWN
Has Garage
Yes
Foundation
Slab
Pool/Spa Description
None
Roof
Composition
Lot Size
0.149
Water / Sewer
City
Is One Story
Yes
Sewer Supplier
CITY
School
School District
Austin I.S.D.
Jr. High School
Crockett
Elementary School
Boone
High School
Call District
Additional Information
Proposed Terms
Conventional, FHA, VA, Cash
Status
Price Change
Property Type
SFR
Is Short Sale
No
Property SubType
Single Family Detached
Miscellaneous
Investor Potential, As-Is
Year Built
1980
Similar Listings

Mortgage Calculator
$1,984
per month
30 Year Fixed. 3.52% Interest Rate.
Principal + Interest
$1,531
Monthly Tax
$354
Monthly Insurance
$99
yrs
%
$
$
Based on a fully amortized fixed rate loan. Ask your agent for the tax rates in your area. Insurance estimate is based on an average cost, your final premium cost will be determined by the type of coverage you select. This program only provides an estimate.
Schools
Walk Score
Real Estate IDX Powered by iHomefinder