
3810 GREENSFIELD WAY, SAN ANTONIO, TX 78223
Homes for sale in San Antonio.
Homes for sale in 78223.
List Price$200,000
3810 Greensfield Way
San Antonio, TX 78223
Listing #1941508
3
Bedrooms
2 full
Bathrooms
1,464
Square Feet
House
Type
About This Property
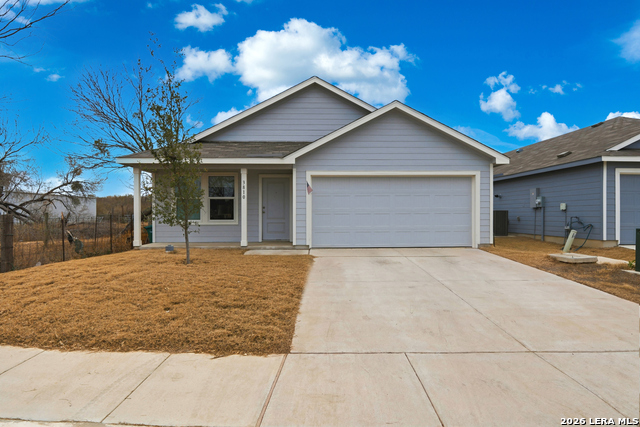
This single story home offers comfort, functionality, and a thoughtful layout in the Green Field neighborhood. The property is well maintained and features an open floor plan with recessed lighting, creating a bright and inviting atmosphere throughout the main living spaces. Notable upgrades include a tankless water heater, double pane windows, and garage door openers, supporting energy efficiency and everyday convenience. The kitchen is designed for both daily use and entertaining, featuring stainless steel appliances that convey with the property, along with a breakfast bar that opens seamlessly to the living area for flexible use of space. Step outside to a private backyard with a full privacy fence and no rear or side neighbors, offering a quiet outdoor setting. Ideally positioned near Downtown San Antonio, Southtown, and The Pearl, this home also provides a short commute to Fort Sam Houston and Lackland Air Force Base, making it a great option for those seeking location, efficiency, and move in ready appeal in San Antonio real estate.
Seller's Representative
Exquisite Properties, LLC
Similar Listings



Schools
Walk Score

© 2026 LERA MLS. All rights reserved.
© 2026 LERA MLS. All rights reserved.
The data relating to real estate on this website comes in part from the Internet Data Exchange (IDX) Program of the LERA MLS. IDX information is provided exclusively for consumers' personal non-commercial use and may not be used for any purpose other than to identify prospective properties consumers may be interested in purchasing. All Information Is Deemed Reliable But Is Not Guaranteed Accurate.
LERA MLS data last updated at July 15, 2026, 4:49 AM CT
Real Estate IDX Powered by iHomefinder