
3808 RUSTED COPPER, BULVERDE, TX 78163
Homes for sale in Bulverde.
Homes for sale in 78163.
3808 Rusted Copper
Bulverde, TX 78163
List Price$402,000

Listing #1844160
4
Bedrooms
2 full, 1 partial
Bathrooms
2,323
Square Feet
House
Type
About This Property
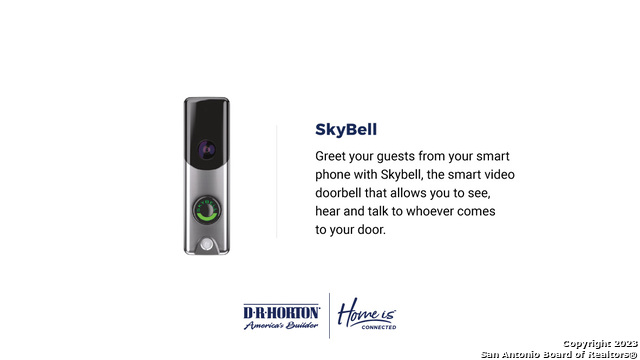
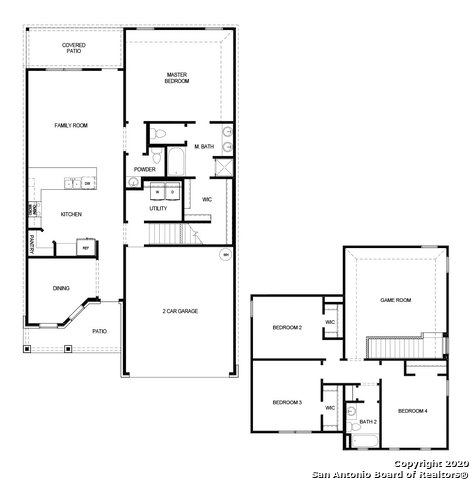
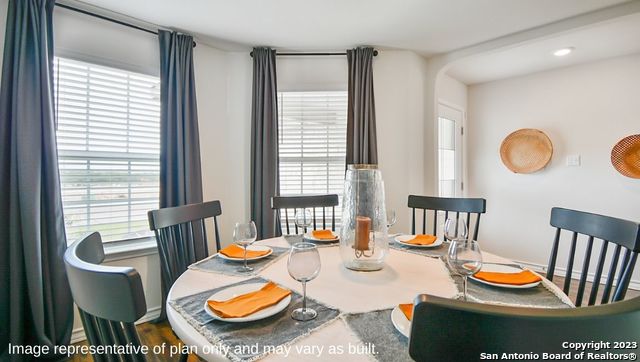
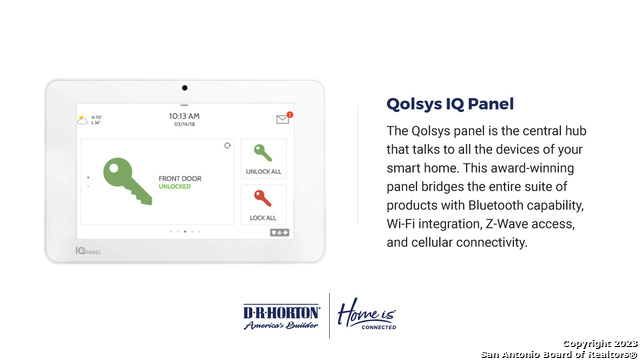
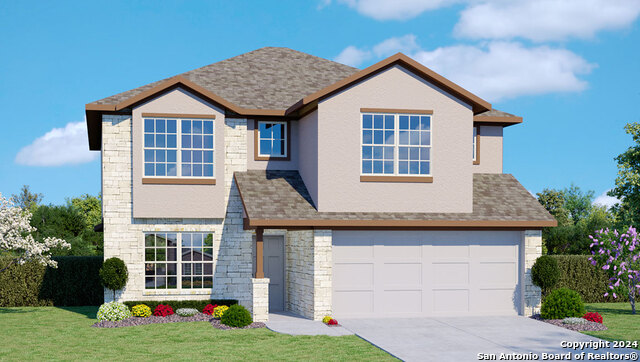
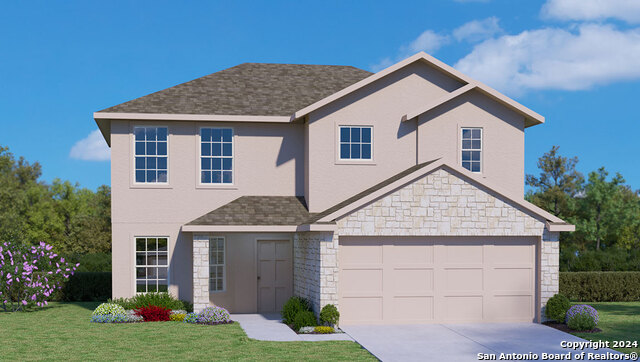
The Walsh is a two-story, 2323 square foot, 4-bedroom, 2.5 bathroom. A spacious covered front porch opens into a beautiful formal dining room. Follow the entry hallway into a stunning open kitchen featuring stainless steel appliances, granite countertops, stylish white subway tile backsplash, spacious corner pantry, tons of cabinet space and a large eat-in breakfast bar. The kitchen opens to a spacious living room, complete with a stunning vaulted ceiling. The living room extends to a lengthy covered patio (per plan), perfect for outdoor dining or just simply keeping an eye on the kids while they play outside. The private main bedroom suite is located downstairs off the family room and offers dual vanities, separate tub and shower, ceramic tile flooring, water closet and unique, storage-friendly, walk-in closet with shelving. A half bathroom is located off the family room and an oversized utility room is located off the kitchen by the stairs. The second floor includes a spacious game room or office area, a second full bath, and three large secondary bedrooms with walk-in closets. You'll enjoy added security in your new home with our Home is Connected features. Using one central hub that talks to all the devices in your home, you can control the lights, thermostat and locks, all from your cellular device. Additional features include 9-foot ceilings, 2-inch faux wood blinds throughout the home, luxury vinyl plank flooring in entryway, family room, kitchen, and dining room, ceramic tile at all bathrooms and utility room, pre-plumb for water softener loop, and full yard landscaping and irrigation.
Virtual Tour
Listing Courtesy of R.J. Reyes, Keller Williams Heritage (210) 842-5458
Property Features
Location Information
County
Comal
MLS Area
2612
Neighborhood Amenities
Pool, Park/Playground, Sports Court
Subdivision
COPPER CANYON
Interior Features
Room Dimensions
Dining: 11x10, Kitchen: 13x11, Family: 17x15, MasterBR: 18x15, BR2: 13x11, BR3: 12x12, BR4: 13x11
Has Family Room
Yes
Interior
Two Living Area, Separate Dining Room, Island Kitchen, Breakfast Bar, Game Room, Utility Room Inside, Open Floor Plan
Fireplace Description
Not Applicable
Master Bedroom Description
DownStairs, Walk-In Closet, Full Bath
Heating
Central
Master Bathroom Description
Tub/Shower Separate, Double Vanity
Heating Fuel
Natural Gas
1/2 Baths
1
Cooling
One Central
Has Dining Room
Yes
Floors
Carpeting, Other
Exterior Features
Style
Two Story
Sewer Supplier
S Central
Is New Construction
Yes
Water Supplier
Canyon Lake
Construction
New
Electric Supplier
CPS
Exterior
Covered Patio, Privacy Fence, Sprinkler System, Double Pane Windows
Parking Description
Two Car Garage
Manufacturer
D.R. Horton
Has Garage
Yes
Foundation
Slab
Garage Spaces
2
Roof
Composition
Pool/Spa Description
None
Water / Sewer
Water System
Lot Size
0.12
School
School District
Comal
Jr. High School
Smithson Valley
Elementary School
Rahe Bulverde Elementary
High School
Smithson Valley
Additional Information
Proposed Terms
Conventional, FHA, VA, TX Vet, Cash, USDA
Status
Active
Property Type
SFR
HOA Fee
$210
Property SubType
Single Family Detached
HOA Frequency
Quarterly
Year Built
2024
Has a Game Room
Yes
Similar Listings
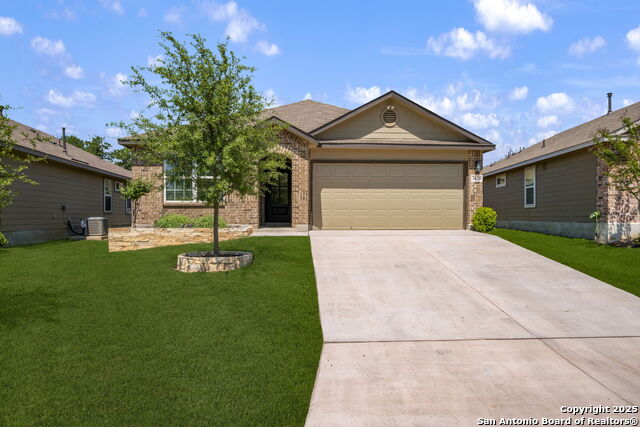
- ActiveVirtual Tour
$380,000
4 Beds
2 Baths
1,901 SqFt.
3629 Copper River
Bulverde, TX 78163
#1857127
House
Listing Courtesy of Dainelle Scott, Keller Williams Boerne [email protected]
Mortgage Calculator
$1,876
per month
30 Year Fixed. 3.52% Interest Rate.
Principal + Interest
$1,448
Monthly Tax
$335
Monthly Insurance
$93
yrs
%
$
$
Based on a fully amortized fixed rate loan. Ask your agent for the tax rates in your area. Insurance estimate is based on an average cost, your final premium cost will be determined by the type of coverage you select. This program only provides an estimate.
Schools
Walk Score
Real Estate IDX Powered by iHomefinder