
3804 PARK WOOD DRIVE, CORINTH, TX 76208
Homes for sale in Corinth.
Homes for sale in 76208.
3804 Park Wood Drive
Corinth, TX 76208
List Price$439,000
Listing #23658243
4
Bedrooms
2 full, 1 partial
Bathrooms
2,388
Square Feet
House
Type
About This Property
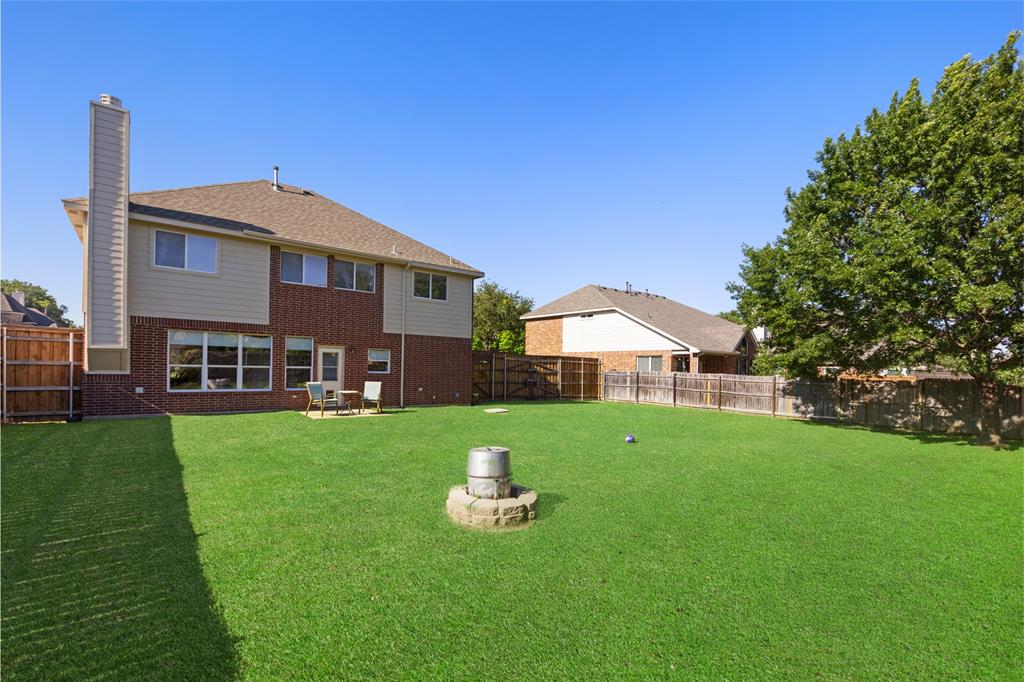
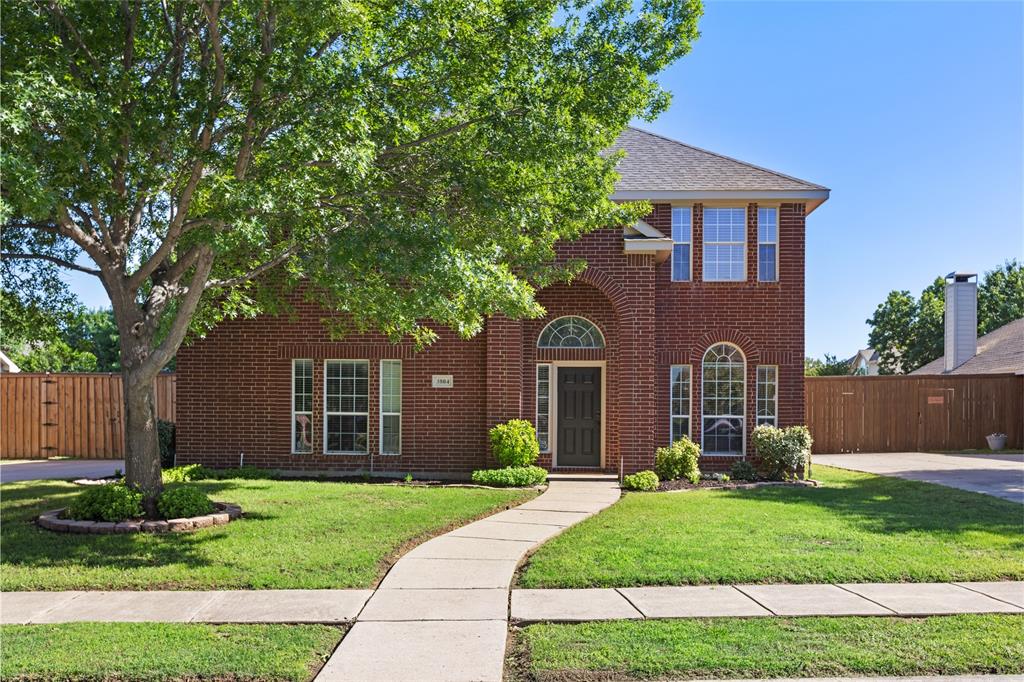
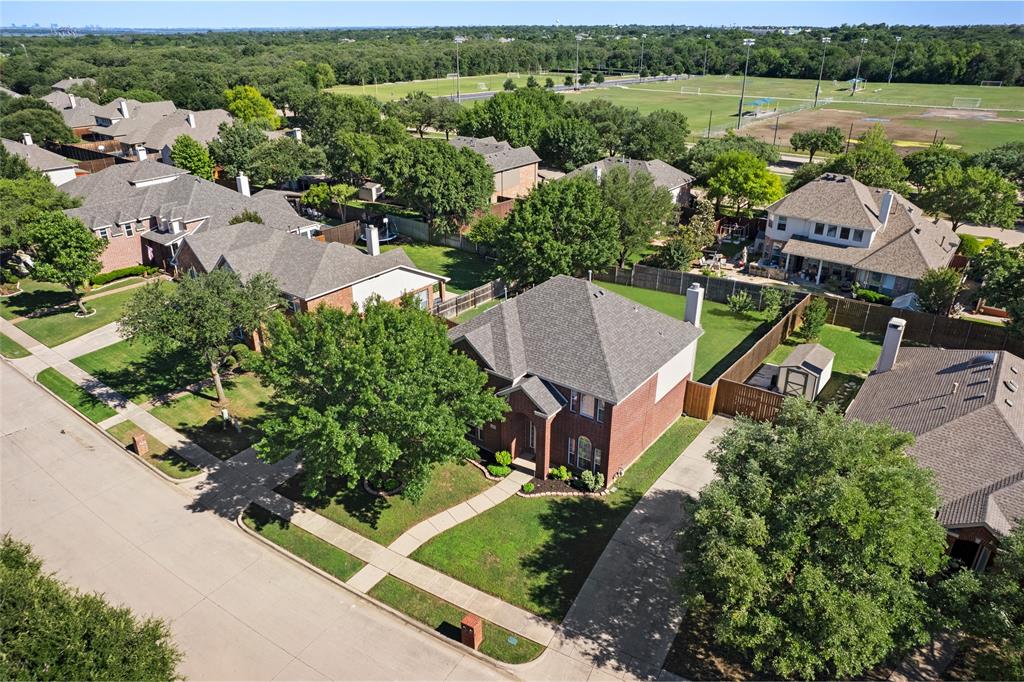
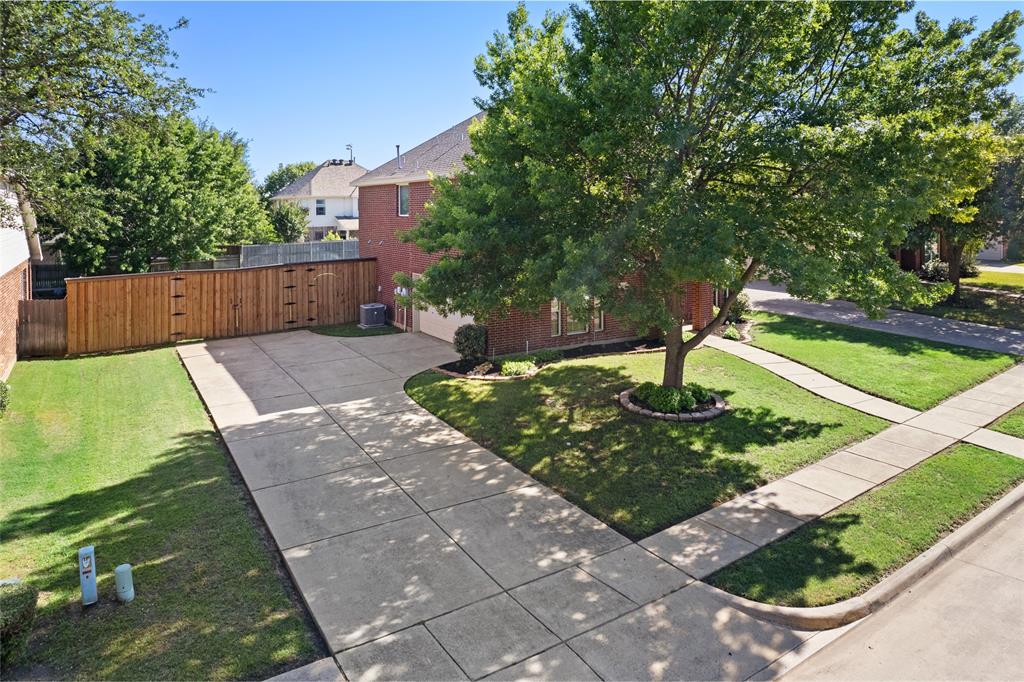
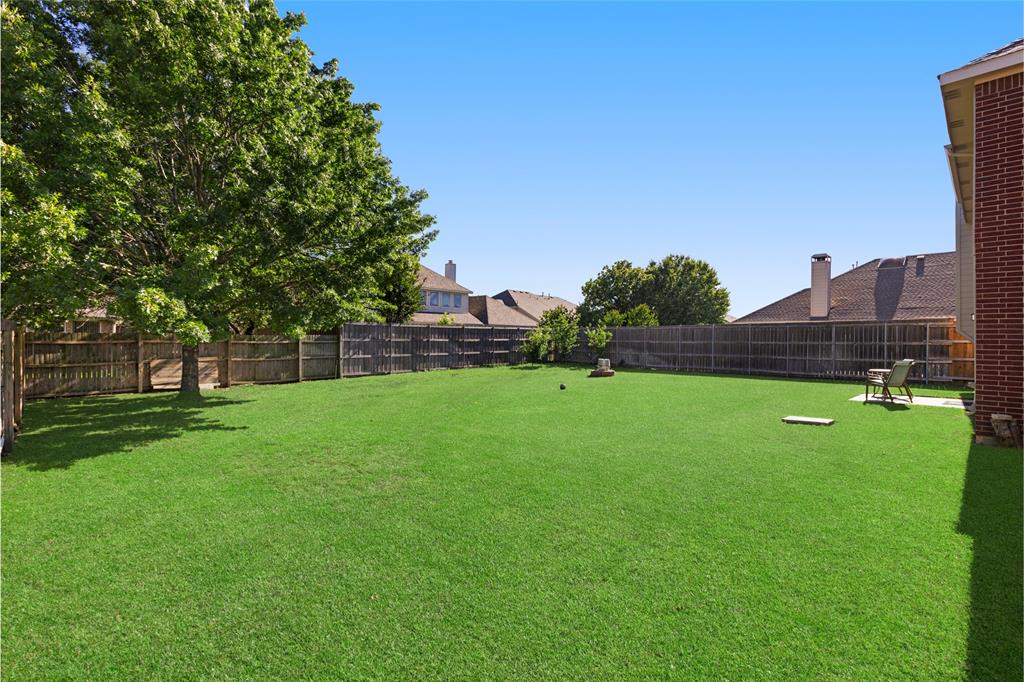
BEAUTIFUL.upgraded 4-bedroom home in The Parks of Corinth offers over 2,388 sq ft of refined living on a spacious 10,193 sq ft lot. 3yr old roof, rich hardwood floors and crown molding to modern lighting and tile, every detail feels fresh and inviting. The chef's kitchen stands out with white cabinetry, bold black hardware, granite countertops, and an open layout perfect for entertaining. All bedrooms are located upstairs, including a generous primary suite with a luxurious en suite retreat featuring a soaking tub, walk-in shower, and dual vanities. Downstairs, the open living and dining areas offer plenty of space for gathering and everyday comfort. Step outside to a large, open backyard--perfect for creating your dream outdoor oasis. Whether it's a pool, outdoor kitchen, cabana, or play space, the possibilities are endless. Located in a top-rated school district and close to parks, shopping, and dining, this move-in-ready gem! (Corrected- Prop. Taxes are only $4,500
Property Features
Location Information
County
Denton
Longitude
-97.049842
LegalSubdivision
The Parks of Corinth
Subdivision
The Parks Of Corinth
MLS Area
84
Directions
Off I35 exit 460 to Corinth Pkwy, 0.4mi Corinth Pkwy, 0.5mi Park pl. 400ft Park Wood dr, 250ft on your right Park Wood DR
Latitude
33.154362
Interior Features
Total Rooms
9
1/2 Baths
1
Room Descriptions
10 x 11 Bedroom, 10 x 4 Bath, 11 x 10 Bedroom, 12 x 10 Bedroom, 12 x 11 Dining Room, 15 x 15 Kitchen, 19 x 14 Living Room, 20 x 13 Primary Bedroom, 5 x 4 Bath
Has Fireplace
Yes
Bedroom Description
En-Suite Bath, Primary Bed - 2nd Floor, Walk-In Closet
Fireplace Description
Gas Connections
Primary Bathroom Description
Half Bath
Exterior Features
Style
Traditional
Has a Pool
No
Stories
2
Acre Range
0 Up To 1/4 Acre
Is New Construction
No
Lot Description
Subdivision Lot
Siding
Brick
Lot Size in Acres
0.234
Parking Description
Attached Garage
Lot Size in Sq. Ft.
10,180
Has Garage
Yes
Is One Story
No
Garage Spaces
2
School
School District
Denton
Middle School
MYERS MIDDLE SCHOOL
Elementary School
OLIVE STEPHENS ELEMENTARY SCHOOL
High School
BILLY RYAN HIGH SCHOOL
Additional Information
Finance Available
Cash Sale, Conventional, FHA, VA
Year Built
2003
Property Type
SFR
Status
Active
Property SubType
Single-Family
Similar Listings

Mortgage Calculator
$2,048
per month
30 Year Fixed. 3.52% Interest Rate.
Principal + Interest
$1,581
Monthly Tax
$365
Monthly Insurance
$102
yrs
%
$
$
Based on a fully amortized fixed rate loan. Ask your agent for the tax rates in your area. Insurance estimate is based on an average cost, your final premium cost will be determined by the type of coverage you select. This program only provides an estimate.
Schools
Walk Score
Real Estate IDX Powered by iHomefinder