
38 ENCLAVE MANOR DRIVE, SUGAR LAND, TX 77479
Homes for sale in Sugar Land.
Homes for sale in 77479.
38 Enclave Manor Drive
Sugar Land, TX 77479
List Price$3,500,000
Listing #57917052
5
Bedrooms
5 full, 1 partial
Bathrooms
7,173
Square Feet
House
Type
About This Property

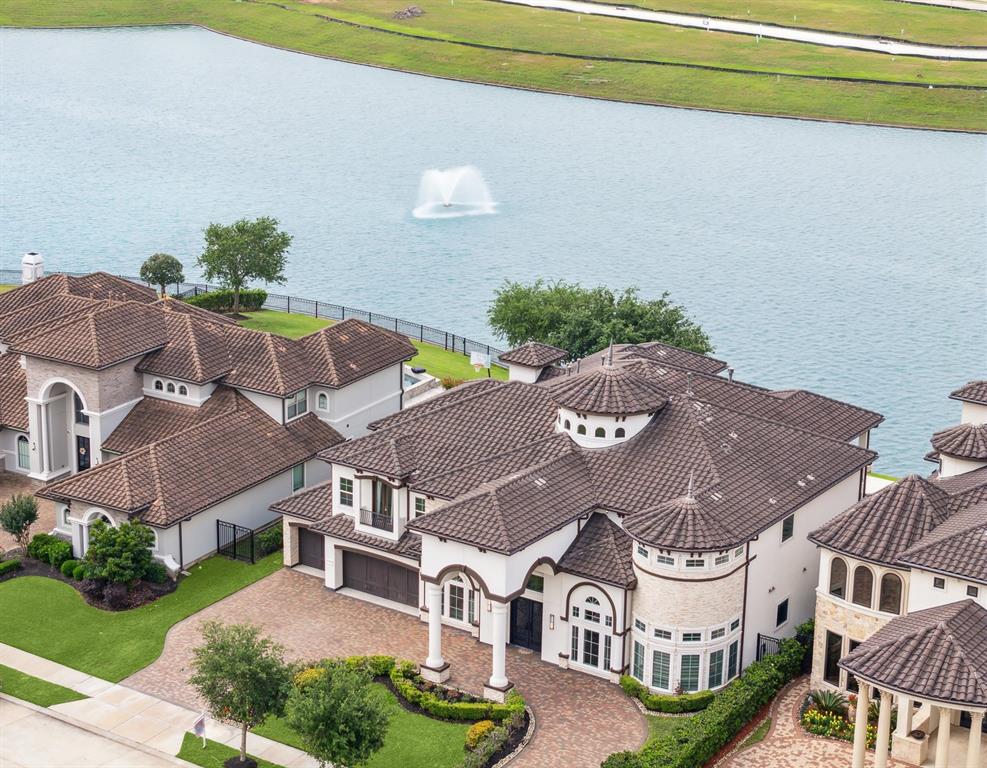




SLEEK, MODERN, CUSTOM WATERFRONT ESTATE in Riverstone's ONLY GUARD GATED community! Gorgeous stucco & tile roof with circle driveway and porte cochere for added sophistication and style. Double iron doors lead to a dramatic entry with soaring ceilings, double stair cases, and huge oversized chandelier that is the star of the show! Fantastic floor plan with 2 TRUE PRIMARY SUITES and 2 BEDROOMS DOWN! 3 KITCHENS in the home - Stunning main kitchen with custom cabinetry, high end appliances and exotic granite counter tops. Catering/spice kitchen is a fully functioning kitchen and then there is a fantastic outdoor kitchen overlooking Lake Riverstone! Oversized living room w/modern two-story fireplace. Upstairs features the second primary suite, large game room, media, & generous secondary bedrooms. Multiple balconies, terraces, and seating areas outside to enjoy all the views. HUGE pool with bridge and hot tub make everyday feel like resort style living. Call the Aida Younis Team today!
Property Features
Location Information
County
Fort Bend
Geo Market Area
Sugar Land South
LegalSubdivision
RIVERSTONE
Subdivision
RIVERSTONE
MLS Area
29
Directions
Take 59 South. Exit Hwy 6 and turn left. Make a right turn into Riverstone at University Blvd and turn right into ''The Enclave'' section at Enclave Manor Drive. Home is on the LEFT.
Latitude
29.553194
Master Planned Community
Riverstone
Longitude
-95.581504
Interior Features
Primary Bedroom on Main
Yes
Primary Bathroom Description
Primary Bath: Double Sinks, Primary Bath: Separate Shower, Primary Bath: Tub/Shower Combo, Two Primary Baths
Total Rooms
7
1/2 Baths
1
Room Descriptions
Utility, 13X14 Bedroom, 15X14 Bedroom, 16X16 Bedroom, 22X18 Primary Bedroom, 22X18 Primary Bedroom
Has Fireplace
Yes
Bedroom Description
2 Bedrooms Down, 2 Primary Bedrooms, Primary Bed - 1st Floor, Primary Bed - 2nd Floor
Exterior Features
Style
Contemporary/Modern, Mediterranean
Has a Pool
Yes
Stories
2
Acre Range
1/4 Up to 1/2 Acre
Is New Construction
No
Lot Description
Water View, Waterfront
Exterior
Back Green Space, Balcony, Controlled Subdivision Access, Covered Patio/Deck, Outdoor Kitchen, Partially Fenced, Patio/Deck, Porch, Sprinkler System
Lot Size in Acres
0
Siding
Stucco
Lot Size in Sq. Ft.
15,070
Parking Description
Attached Garage
Has Waterfront
Yes
Has Garage
Yes
Is One Story
No
Garage Spaces
3
School
School District
Fort Bend
Middle School
FIRST COLONY MIDDLE SCHOOL
Elementary School
SETTLERS WAY ELEMENTARY SCHOOL
High School
ELKINS HIGH SCHOOL
Additional Information
Finance Available
Cash Sale, Conventional
Year Built
2016
Property Type
SFR
Status
Active
Property SubType
Single-Family
Similar Listings
Mortgage Calculator
$16,344
per month
30 Year Fixed. 3.52% Interest Rate.
Principal + Interest
$12,612
Monthly Tax
$2,916
Monthly Insurance
$816
yrs
%
$
$
Based on a fully amortized fixed rate loan. Ask your agent for the tax rates in your area. Insurance estimate is based on an average cost, your final premium cost will be determined by the type of coverage you select. This program only provides an estimate.
Schools
Walk Score
Real Estate IDX Powered by iHomefinder