
375 IRON HL, NEW BRAUNFELS, TX 78132
Homes for sale in New Braunfels.
Homes for sale in 78132.
List Price$1,225,000
375 IRON HL
New Braunfels, TX 78132

Listing #1962724
4
Bedrooms
3 full, 1 partial
Bathrooms
3,044
Square Feet
House
Type
About This Property
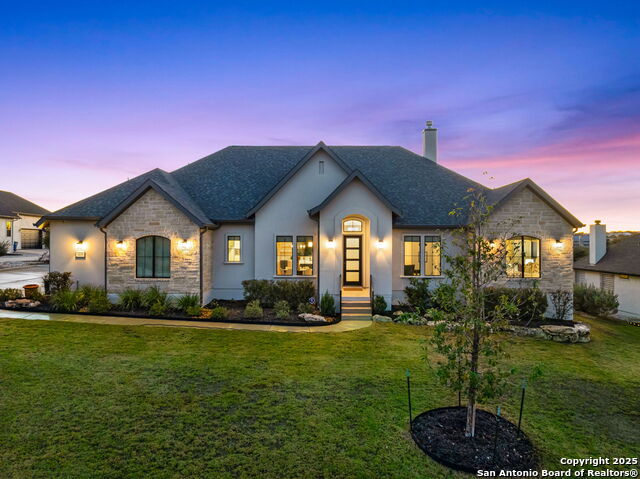
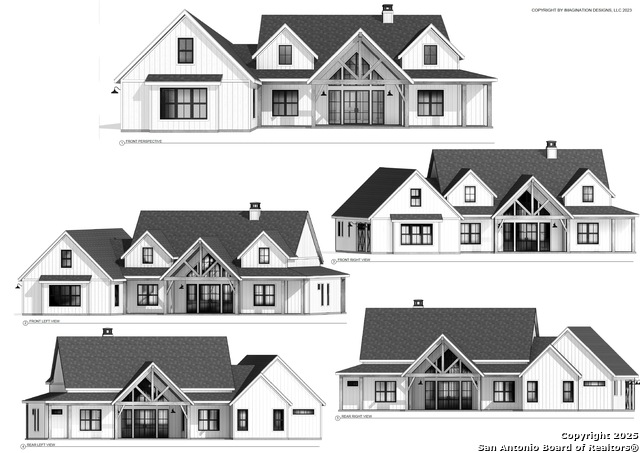
Perched high on a scenic hilltop in Vintage Oaks, this nearly new custom home by Schovajsa Homes, completed in mid-January 2026, offers the perfect blend of elevated modern farmhouse design and everyday luxury. With 4 bedrooms, 3.5 bathrooms, and a thoughtfully designed layout, this home captures breathtaking views while delivering exceptional functionality. A dedicated private office provides the ideal work-from-home space, while the chef's kitchen steals the show with high-end finishes, an oversized island, and a truly impressive custom pantry built for both beauty and storage. Step outside to your own private retreat featuring a resort-style pool and spa, all framed by an enormous covered patio designed for entertaining or relaxing year-round. A spacious front porch welcomes you home and perfectly complements the home's elevated setting and architecture. Additional highlights include a 3-car garage, a circular driveway for added convenience and curb appeal, and expansive indoor-outdoor living spaces that take full advantage of the hilltop setting. Located in the highly sought-after community of Vintage Oaks in New Braunfels, this property offers the rare opportunity to own a just-completed, move-in-ready home with all the upgrades-without the wait.
Seller's Representative
Keller Williams Heritage
Similar Listings



Schools
Walk Score

© 2026 LERA MLS. All rights reserved.
© 2026 LERA MLS. All rights reserved.
The data relating to real estate on this website comes in part from the Internet Data Exchange (IDX) Program of the LERA MLS. IDX information is provided exclusively for consumers' personal non-commercial use and may not be used for any purpose other than to identify prospective properties consumers may be interested in purchasing. All Information Is Deemed Reliable But Is Not Guaranteed Accurate.
LERA MLS data last updated at August 5, 2026, 11:41 AM CT
Real Estate IDX Powered by iHomefinder