
3746 GLADE CRK, SAN ANTONIO, TX 78245
Homes for sale in San Antonio.
Homes for sale in 78245.
List Price$185,000
3746 GLADE CRK
San Antonio, TX 78245

Listing #1997481
3
Bedrooms
2 full
Bathrooms
House
Type
About This Property
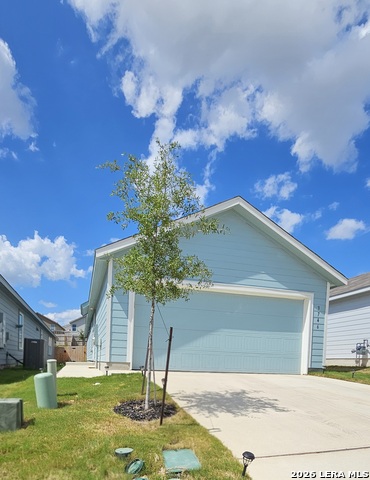
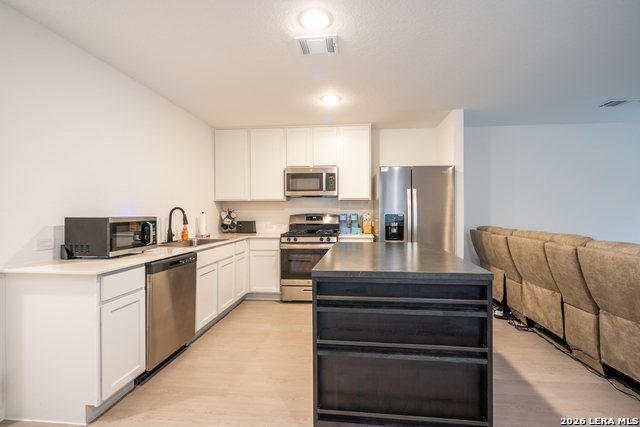
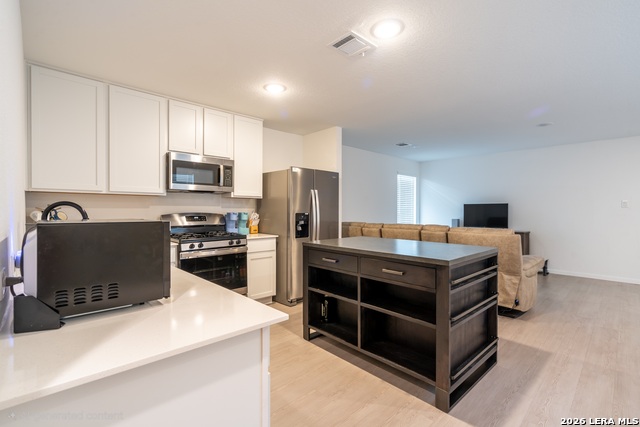
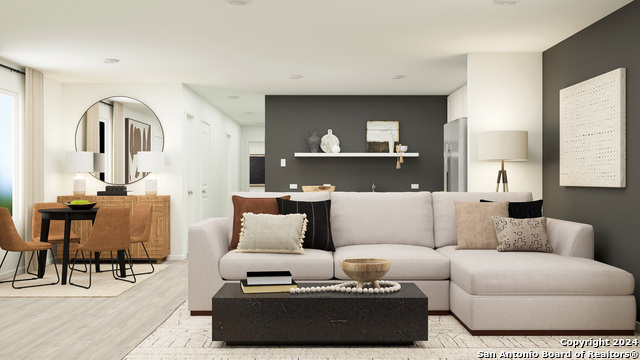
LESS THAN A YEAR OLD, super clean, and ready for someone who wants to stroll, bike ride, or cruise to the neighborhood pool about a block away! SAVE YOUR CASH: Down Payment Assistance programs available * PLUS * $11,000 To use as you choose! - Reduce the price - Use toward closing expenses - Or a combination of whatever you need! BETTER THAN BUILDING (AND WAITING): This seller installed FULL SOD (grass) and an irrigation system! This builder's standard build doesn't include full sod with their new homes, but here... we've got you "covered"! OTHER BONUS FEATURES THE BUILDER DOESN'T ADD (but the owner/seller did): - Smart Garage Door Opener with in-unit camera easily controlled with a phone app - Island mounted in the kitchen with convenient spice rack and storage space - Ring doorbell - Premium flooring in the primary bedroom - Front storm glass door APPLIANCES INCLUDED: LG Washer and Dryer, Whirlpool Refrigerator, GE Gas Stove/Oven, GE Microwave & Dishwasher INTERESTED? We are welcoming tours during the 4th of July weekend! WHAT'S NEARBY: Briggs Ranch Golf Club, Tom Slick Park & Fishing Pond, Sea World San Antonio, Lackland Air Force Base, and major highways leading to Downtown San Antonio and Downtown Castroville, TX. FLOOR PLAN BY LENNAR: "Whiles" Plan ENERGY EFFICIENCY: Spray foam attic insulation, Energy Star certified, LED lighting, Energy-efficient water heater, Insulated low-E glass vinyl windows
Listing Courtesy of Val Aranda, RE Solutions XV LLC (210) 756-8588
Open House
Saturday, Jul 11
1:00 AM - 3:00 PM
Property Features
Location Information
County
Bexar
MLS Area
0101
Neighborhood Amenities
Pool, Clubhouse, Park/Playground, BBQ/Grill
Subdivision
Brookmill
Interior Features
Room Dimensions
Dining: 12x6, Living: 13x12, Kitchen: 11x11, MasterBR: 14x10, BR2: 10x10, BR3: 10x10
Fireplace Description
Not Applicable
Interior
One Living Area, Liv/Din Combo, Eat-In Kitchen, Island Kitchen, Utility Room Inside, Open Floor Plan, Pull Down Storage, Cable TV Available, High Speed Internet, All Bedrooms Downstairs, Laundry in Closet, Laundry Main Level, Laundry Lower Level
Heating
Central
Master Bedroom Description
Outside Access, Walk-In Closet, Full Bath
Heating Fuel
Natural Gas
Master Bathroom Description
Shower Only, Single Vanity
Cooling
One Central
Has Dining Room
Yes
Floors
Vinyl
Has Family Room
Yes
Accessibility
Stall Shower
Exterior Features
Style
One Story, Traditional
Water Supplier
SAWS
Construction
Pre-Owned
Electric Supplier
CPS
Exterior
Privacy Fence, Sprinkler System, Storm Doors
Parking Description
Two Car Garage, Attached
Manufacturer
Lennar
Has Garage
Yes
Foundation
Slab
Garage Spaces
2
Roof
Composition
Pool/Spa Description
None
Water / Sewer
Water System, Sewer System
Lot Size
0.099
Sewer Supplier
SAWS
Is One Story
Yes
School
School District
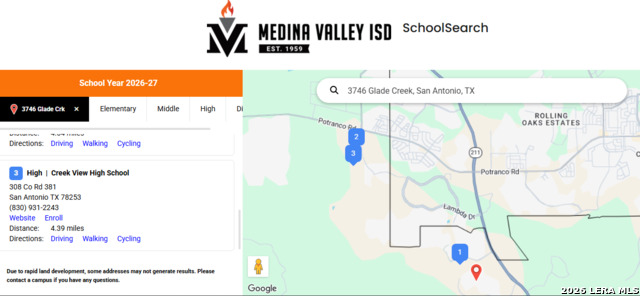
Medina Valley I.S.D.
Jr. High School
Loma Alta
Elementary School
Ladera
High School
Creek View
Additional Information
Proposed Terms
Conventional, FHA, VA, Cash, Investors OK, USDA
Is Short Sale
No
Property Type
SFR
HOA Fee
$225
Property SubType
Single Family Detached
HOA Frequency
Quarterly
Year Built
2025
Miscellaneous
No City Tax, Investor Potential, Cluster Mail Box
Status
New
Similar Listings


Mortgage Calculator
$863
per month
30 Year Fixed. 3.52% Interest Rate.
Principal + Interest
$666
Monthly Tax
$154
Monthly Insurance
$43
yrs
%
$
$
Based on a fully amortized fixed rate loan. Ask your agent for the tax rates in your area. Insurance estimate is based on an average cost, your final premium cost will be determined by the type of coverage you select. This program only provides an estimate.
Schools
Walk Score

© 2026 LERA MLS. All rights reserved.
© 2026 LERA MLS. All rights reserved.
The data relating to real estate on this website comes in part from the Internet Data Exchange (IDX) Program of the LERA MLS. IDX information is provided exclusively for consumers' personal non-commercial use and may not be used for any purpose other than to identify prospective properties consumers may be interested in purchasing. All Information Is Deemed Reliable But Is Not Guaranteed Accurate.
LERA MLS data last updated at July 7, 2026, 1:47 PM CT
Real Estate IDX Powered by iHomefinder