
3730 ARUNDEL GARDENS LANE, SUGAR LAND, TX 77498
Homes for sale in Sugar Land.
Homes for sale in 77498.
3730 Arundel Gardens Lane
Sugar Land, TX 77498
List Price$575,000


Listing #81524955
About This Property
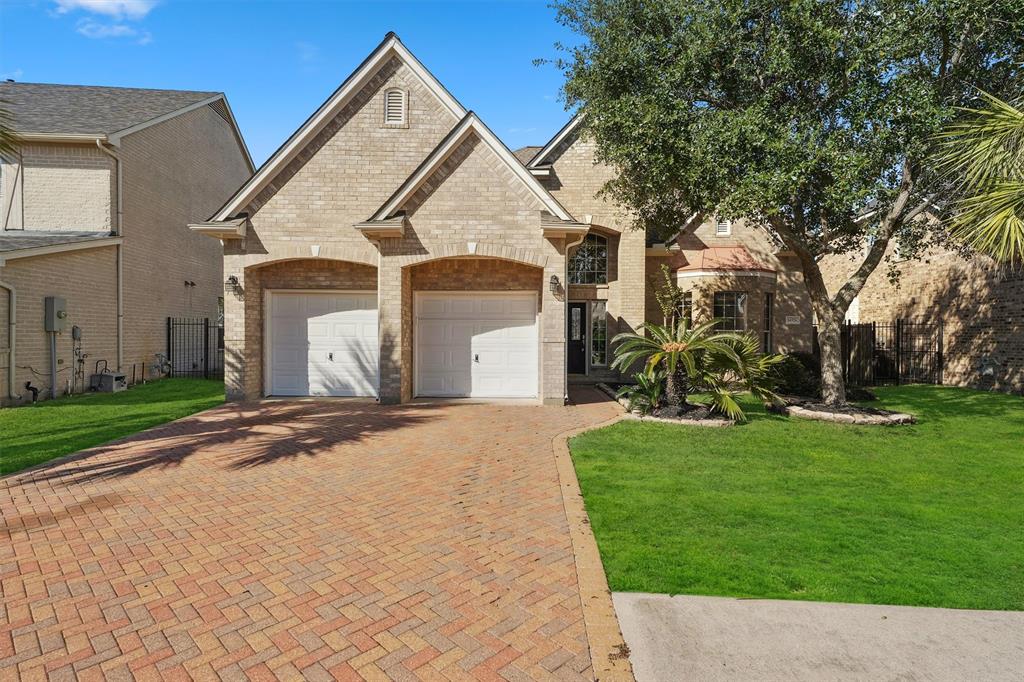
One of the Newest and Largest homes in the Gated Orchard Lake Estates community, stunning 6 BR, 3.5-bath home on a premium nature reserve lot, offering privacy and scenic views. It features a Library/Office with inbuilt, Formal Dining, Game Room, and Media Room(6th BR) providing ample space for work and leisure. The main-floor master suite features a spacious sitting area, an expansive walk-in closet, and a luxurious bathroom. Upstairs, you'll find four additional bedrooms, two bath, game room & media room that can serve as a second master suite. Oversized garage offers ample storage space. With energy-efficient North/South exposure, home boasts a covered porch, custom brick patio, and a beautifully landscaped backyard opening to a serene nature reserve. Inside, elegant crown molding, oversized baseboards, custom tile, and hardwood flooring add sophistication. Thoughtfully designed, this home is equipped and updated the Gas Stove in 2025, Roof in 2017 and Water Softener in 2024
Property Features
Location Information
County
Fort Bend
Subdivision
Orchard Lake Estates Sec 2
MLS Area
Sugar Land West
Directions
From 90/99, right on FM 1464, right on Orchard Lake Estates Dr, right on Lakeridge Canyon Dr, Right on Pecan Walk Ln which curves to Arundel Gardens Ln, property on left.
Latitude
29.620424
Master Planned Community
ORCHARD LAKE ESTATES
Longitude
-95.680926
Interior Features
Room Descriptions
10x13 Office, 10x16 Bedroom, 11x10 Bedroom, 11x13 Bedroom, 12x11 Bedroom, 12x11 Bedroom, 12x11 Dining Room, 13x11 Breakfast Room/Nook, 13x9 Kitchen, 15x21 Living Room, 20x15 Game Room, 23x13 Primary Bedroom, 8x8 Utility Room
Has Fireplace
Yes
Interior
Breakfast Bar, Crown Molding, Double Vanity, Entrance Foyer, Granite Counters, Kitchen/Family Room Combo, Pots & Pan Drawers, Pantry, Separate Shower, Window Treatments
Fireplace Description
Covered Patio, Deck, Fence, Sprinkler/Irrigation, Patio, Private Yard
1/2 Baths
1
Exterior Features
Style
Traditional
Garage Spaces
2
Stories
2
Has a Pool
No
Is New Construction
No
Acre Range
0 Up To 1/4 Acre
Construction
Brick, Cement Siding
Lot Description
Greenbelt, Subdivision, Backs to Greenbelt/Park
Exterior
Covered Patio, Deck, Fence, Sprinkler/Irrigation, Patio, Private Yard
Lot Size in Acres
0.195
Parking Description
Detached, Garage, Oversized
Lot Size in Sq. Ft.
9,497
Has Garage
Yes
Is One Story
No
School
School District
Fort Bend
Middle School
GARCIA MIDDLE SCHOOL (FORT BEND)
Elementary School
OYSTER CREEK ELEMENTARY SCHOOL
High School
AUSTIN HIGH SCHOOL (FORT BEND)
Additional Information
Finance Available
Cash, Conventional, FHA, Investor Financing, VA Loan
Year Built
2006
Property Type
SFR
Status
Active
Property SubType
Detached
Similar Listings

Mortgage Calculator
$2,685
per month
30 Year Fixed. 3.52% Interest Rate.
Principal + Interest
$2,072
Monthly Tax
$479
Monthly Insurance
$134
yrs
%
$
$
Based on a fully amortized fixed rate loan. Ask your agent for the tax rates in your area. Insurance estimate is based on an average cost, your final premium cost will be determined by the type of coverage you select. This program only provides an estimate.
Schools
Walk Score
Real Estate IDX Powered by iHomefinder