
3728 AUTUMN LANE, BAYTOWN, TX 77521
Homes for sale in Baytown.
Homes for sale in 77521.
3728 Autumn Lane
Baytown, TX 77521
List Price$285,000
Listing #83223950
4
Bedrooms
2 full, 1 partial
Bathrooms
2,165
Square Feet
House
Type
About This Property
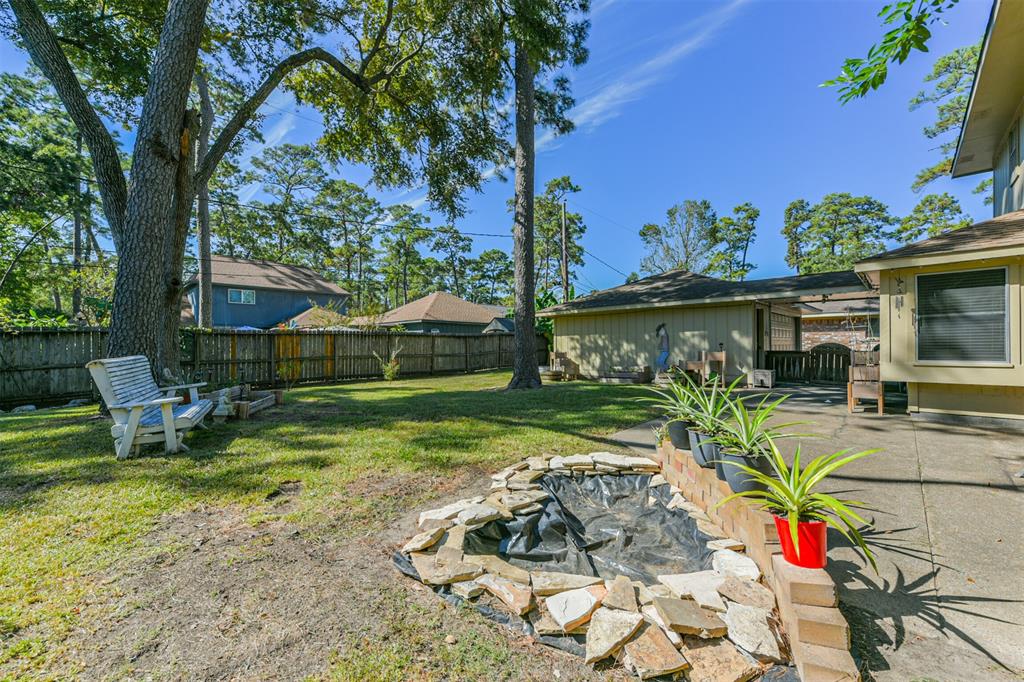
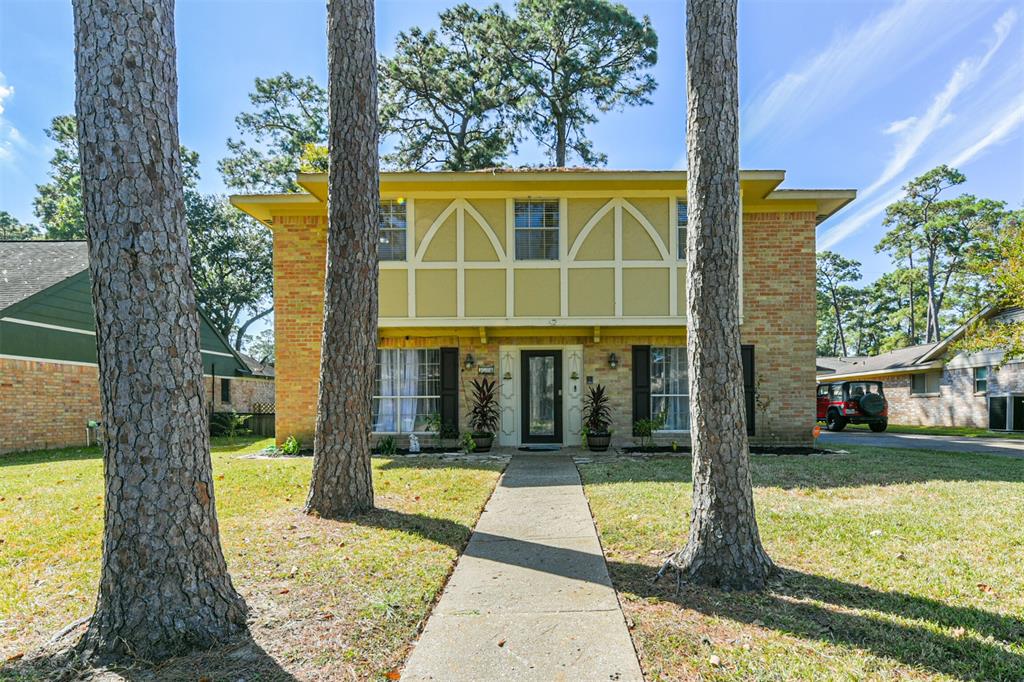
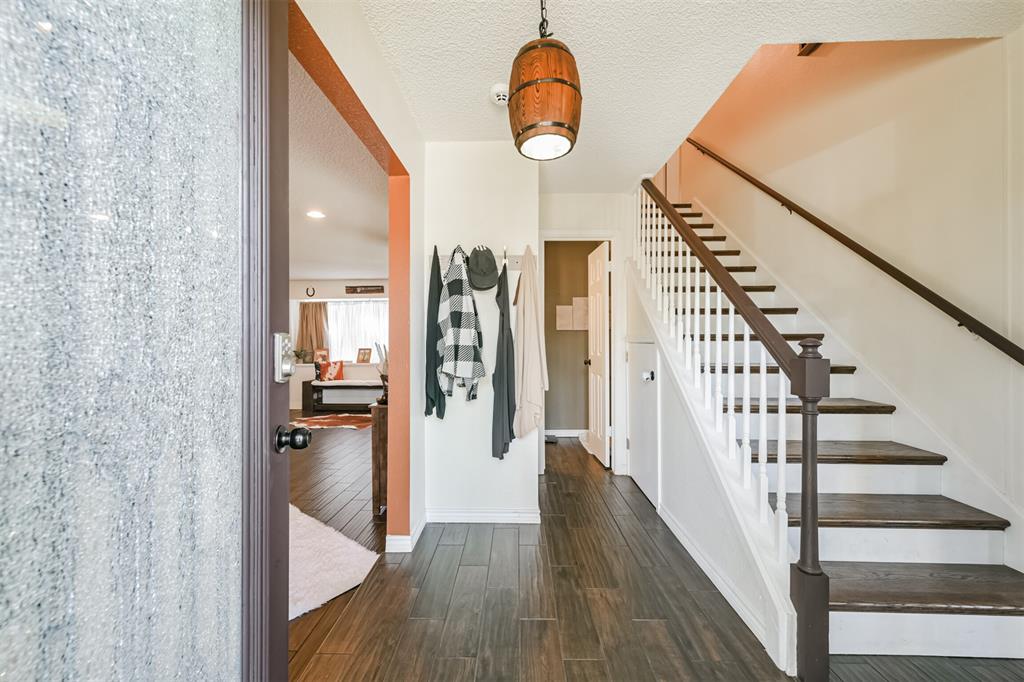
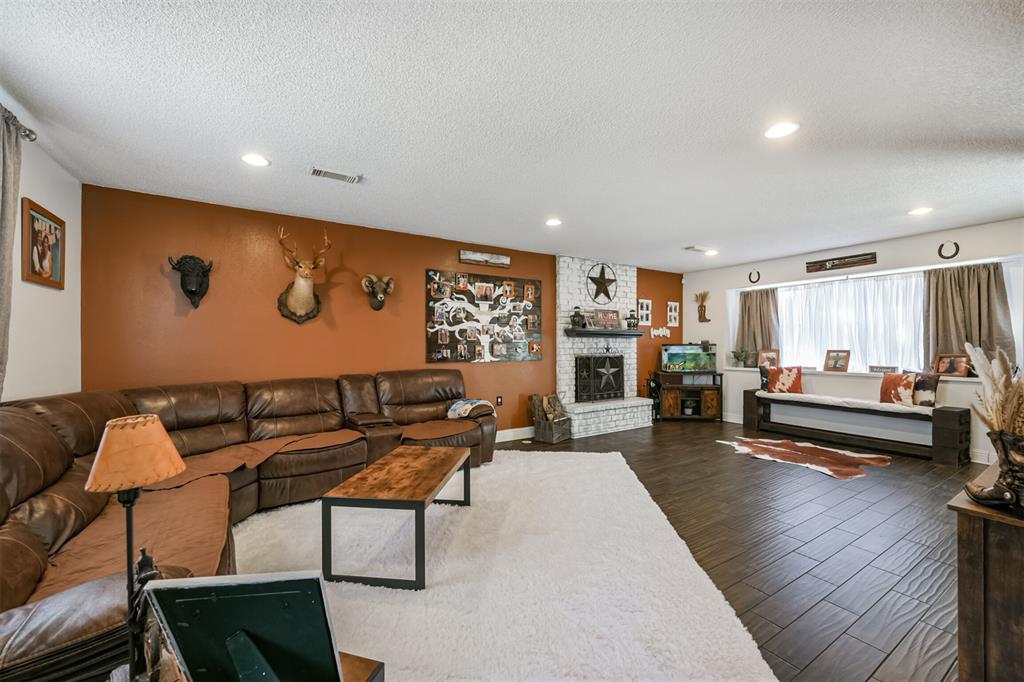
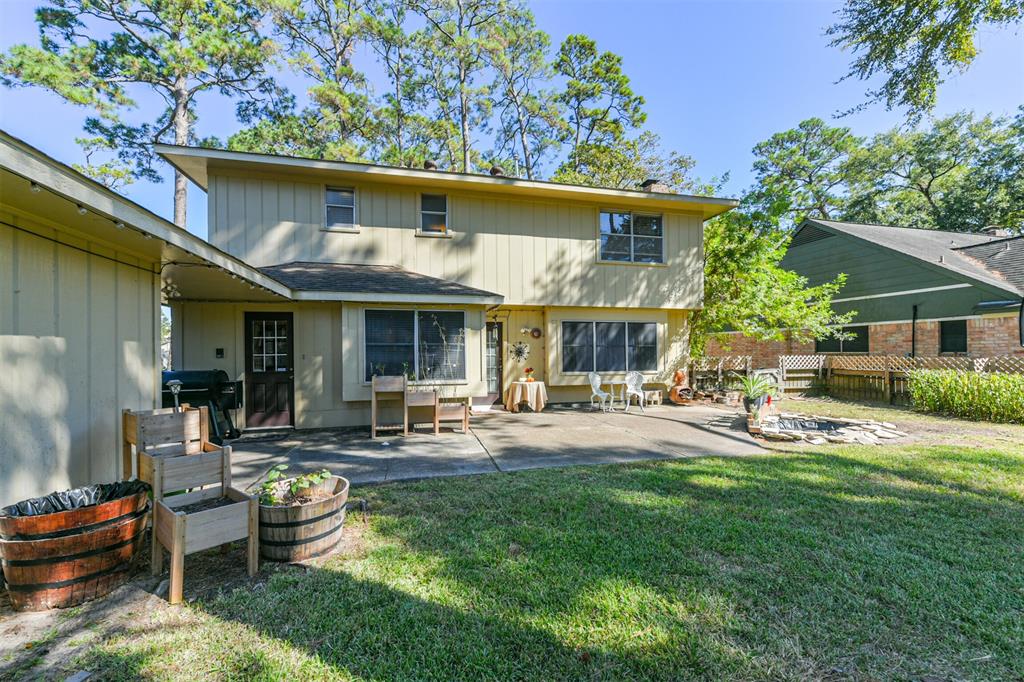
NEWS FLASH!!! THIS IS AN ASSUMABLE FHA LOAN @4% FIXED RATE!!!Welcome to this charming 4 bed, 2.5 bath home, perfect for creating lasting memories with your loved ones. Enjoy a luminous and massive den with fireplace plus additional space downstairs for extra dining or office. The property features a spacious backyard, upgraded kitchen with new cabinets subway tile and granite countertops, cozy fireplace in the family room, and built-in desks in two bedrooms. Recent upgrades include plush new carpeting, an electric vehicle charger, and a double-wide driveway for convenience. This delightful home also includes a Lennox 4 ton a/c unit, only 6 months old, and a brand new tankless water heater! Located near schools, parks, and grocery stores, restaurants! Schedule your viewing today!
Property Features
Location Information
County
Harris
Geo Market Area
Baytown/Harris County
MLS Area
2
Subdivision
Whispering Pines Sec 02
Latitude
29.773319
Directions
146 Massey Thompkins Rd, right on raccoon left on Savell left in Autumn, home on the left
Longitude
-94.922641
Interior Features
Total Rooms
9
1/2 Baths
1
Room Descriptions
Family Room, Living Area - 1st Floor, Utility Room in House
Kitchen Description
Soft Closing Drawers
Bedroom Description
All Bedrooms Up, En-Suite Bath, Walk-In Closet
Has Fireplace
Yes
Primary Bathroom Description
Half Bath
Fireplace Description
Wood Burning Fireplace
Exterior Features
Style
Traditional
Garage Spaces
2
Stories
2
Has a Pool
No
Is New Construction
No
Acre Range
0 Up To 1/4 Acre
Exterior
Back Yard Fenced, Patio/Deck
Lot Description
Subdivision Lot
Siding
Brick
Lot Size in Acres
0.202
Parking Description
Detached Garage
Lot Size in Sq. Ft.
8,800
Has Garage
Yes
Is One Story
No
School
School District
Goose Creek Consolidated
Middle School
CEDAR BAYOU J H
Elementary School
STEPHEN F. AUSTIN ELEMENTARY SCHOOL (GOOSE CREEK)
High School
STERLING HIGH SCHOOL (GOOSE CREEK)
Additional Information
Finance Available
Cash Sale, Conventional, FHA, VA
Year Built
1977
Property Type
SFR
Status
Active
Property SubType
Single-Family
Similar Listings
Mortgage Calculator
$1,330
per month
30 Year Fixed. 3.52% Interest Rate.
Principal + Interest
$1,027
Monthly Tax
$237
Monthly Insurance
$66
yrs
%
$
$
Based on a fully amortized fixed rate loan. Ask your agent for the tax rates in your area. Insurance estimate is based on an average cost, your final premium cost will be determined by the type of coverage you select. This program only provides an estimate.
Schools
Walk Score
Real Estate IDX Powered by iHomefinder