
3723 COMMERCIAL, SAN ANTONIO, TX 78221
Homes for sale in San Antonio.
Homes for sale in 78221.
3723 Commercial
San Antonio, TX 78221
List Price$2,300Rental

Listing #1910667
4
Bedrooms
2 full, 1 partial
Bathrooms
2,215
Square Feet
Rental
Type
About This Property
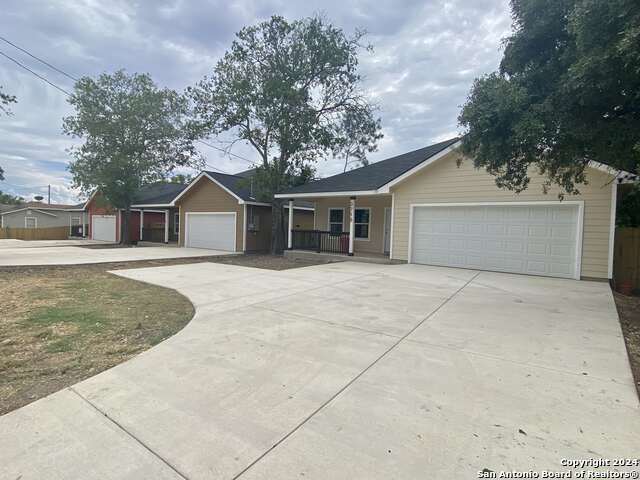
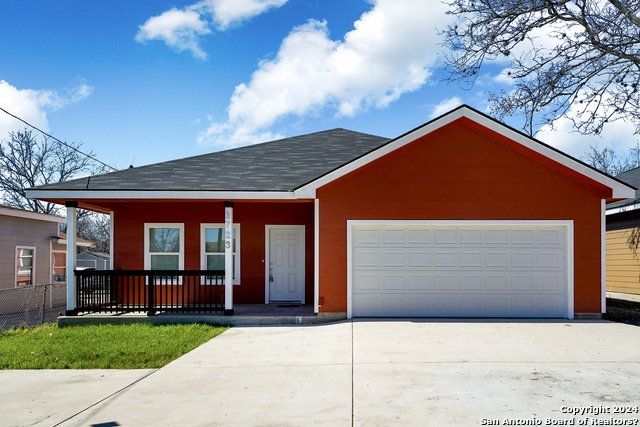
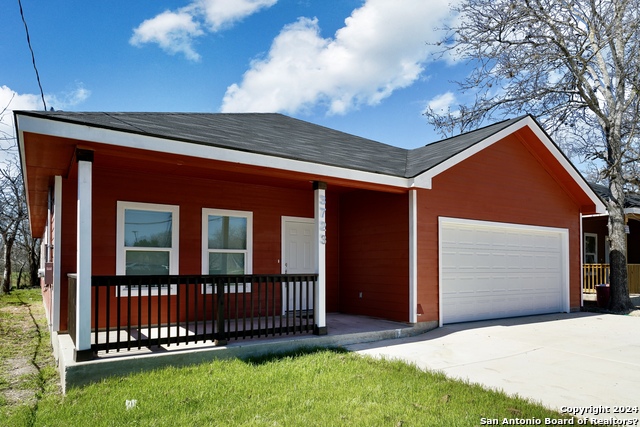
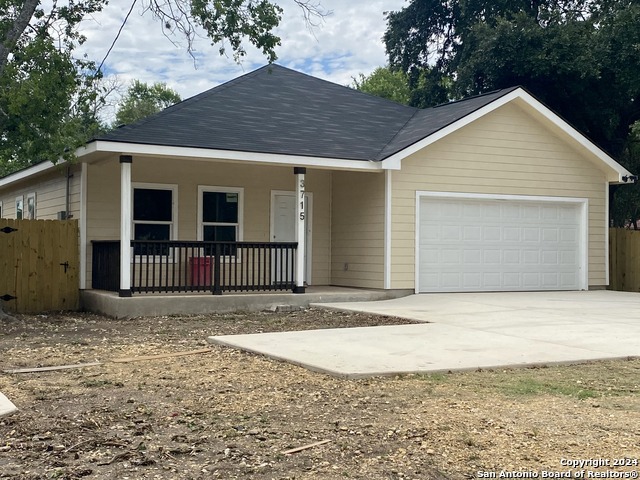
Newly built 4-bedroom home with 2.5 baths and a 2-car garage with over 2,200 sq ft of living space (over 2,800 if you include the 2-car garage)! As you enter the front door, you're greeted with a 9-foot tray ceiling and an open living space allowing conversations to flow from the kitchen to the dining area, to the living room. Your kitchen hosts granite countertops and an island with a breakfast bar. The walk-in pantry provides plenty of space for food storage, plus a separate area for the laundry room. Walking down the hallway, you'll see a powder room (1/2 bath) on your right, followed by a full bathroom. The master suite has a tray ceiling, a large walk-in closet, a private bathroom with double vanities, and a tiled shower. This house sits on a great lot with mature trees surrounded by a fenced yard. The concrete driveway has a safety feature that allows you to conduct a three-point turn on your lot, thus allowing you to enter Commercial Ave head-on, instead of backing into the 4-lane road. Minimum requirements: 700+ credit score, income 4x the rent, no pets.
Listing Courtesy of Marc Longoria, LPT Realty, LLC (210) 262-7815
Property Features
Location Information
County
Bexar
Subdivision
HARLANDALE
MLS Area
2100
Interior Features
Room Dimensions
Dining: 14x14, Living: 14x19, Kitchen: 15x19, MasterBR: 13x17, BR2: 11x12, BR3: 11x12, BR4: 11x12
Amenities
None
Interior
One Living Area, Liv/Din Combo, Eat-In Kitchen, Two Eating Areas, Island Kitchen, Breakfast Bar, Walk-In Pantry, 1st Floor Lvl/No Steps, High Ceilings, Open Floor Plan, Cable TV Available, High Speed Internet, All Bedrooms Downstairs, Laundry Main Level, Laundry Lower L
Heating
Central
Master Bedroom Description
DownStairs, Walk-In Closet, Ceiling Fan, Full Bath
Heating Fuel
Electric
Master Bathroom Description
Tub/Shower Combo, Single Vanity
Cooling
One Central
1/2 Baths
1
Floors
Ceramic Tile, Laminate
Exterior Features
Style
One Story
Parking Description
Two Car Garage
Foundation
Slab
Pool Description
None
Roof
Composition
Lot Description
0.1578
Water / Sewer
City
School
School District
Harlandale I.S.D
Jr. High School
Kingsborough
Elementary School
Gillette
High School
Mccollum
Additional Information
Property Type
RNT
Fees Include
Ceiling Fans, Washer Connection, Dryer Connection, Microwave Oven, Stove/Range
Year Built
2024
Miscellaneous
Owner-Manager, Lease Option
Status
Active
Similar Listings

Mortgage Calculator
$9
per month
30 Year Fixed. 3.52% Interest Rate.
Principal + Interest
$8
Monthly Tax
$1
Monthly Insurance
$0
yrs
%
$
$
Based on a fully amortized fixed rate loan. Ask your agent for the tax rates in your area. Insurance estimate is based on an average cost, your final premium cost will be determined by the type of coverage you select. This program only provides an estimate.
Schools
Walk Score

© 2025 LERA MLS. All rights reserved.
© 2025 LERA MLS. All rights reserved.
The data relating to real estate on this website comes in part from the Internet Data Exchange (IDX) Program of the LERA MLS. IDX information is provided exclusively for consumers' personal non-commercial use and may not be used for any purpose other than to identify prospective properties consumers may be interested in purchasing. All Information Is Deemed Reliable But Is Not Guaranteed Accurate.
LERA MLS data last updated at December 25, 2025, 4:40 AM CT
Real Estate IDX Powered by iHomefinder