
3715 OAKROC GROVE, HOUSTON, TX 77018
Homes for sale in Houston.
Homes for sale in 77018.
3715 Oakroc Grove
Houston, TX 77018
List Price$485,000
Listing #65896226
3
Bedrooms
2 full, 1 partial
Bathrooms
2,238
Square Feet
House
Type
About This Property
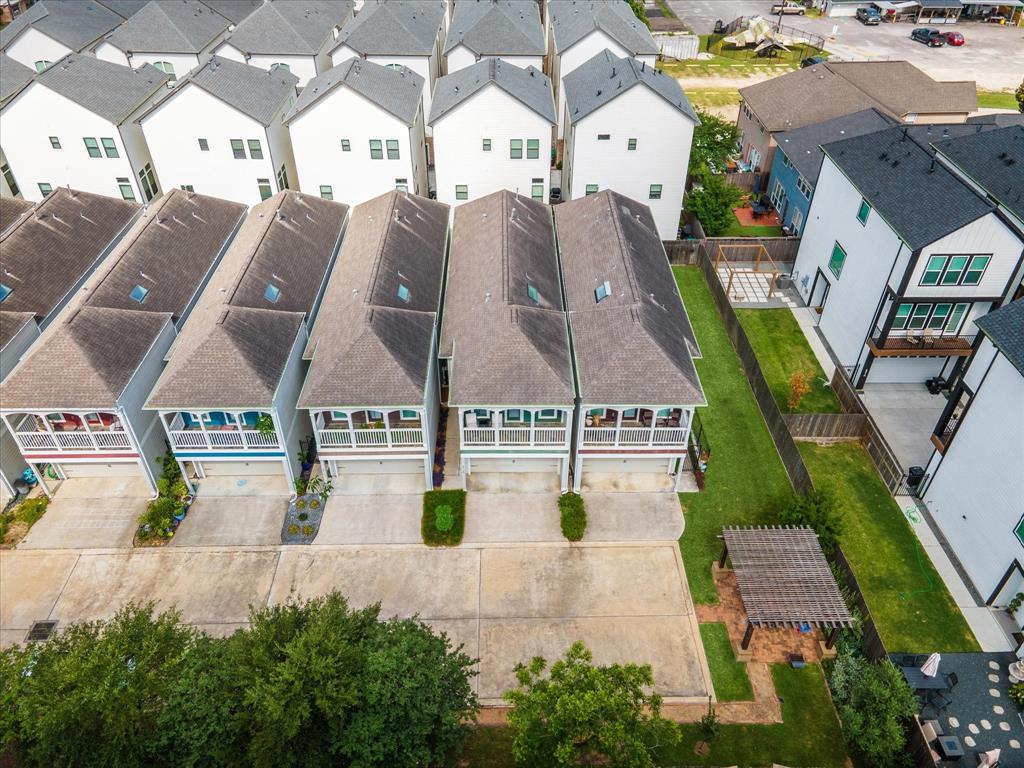
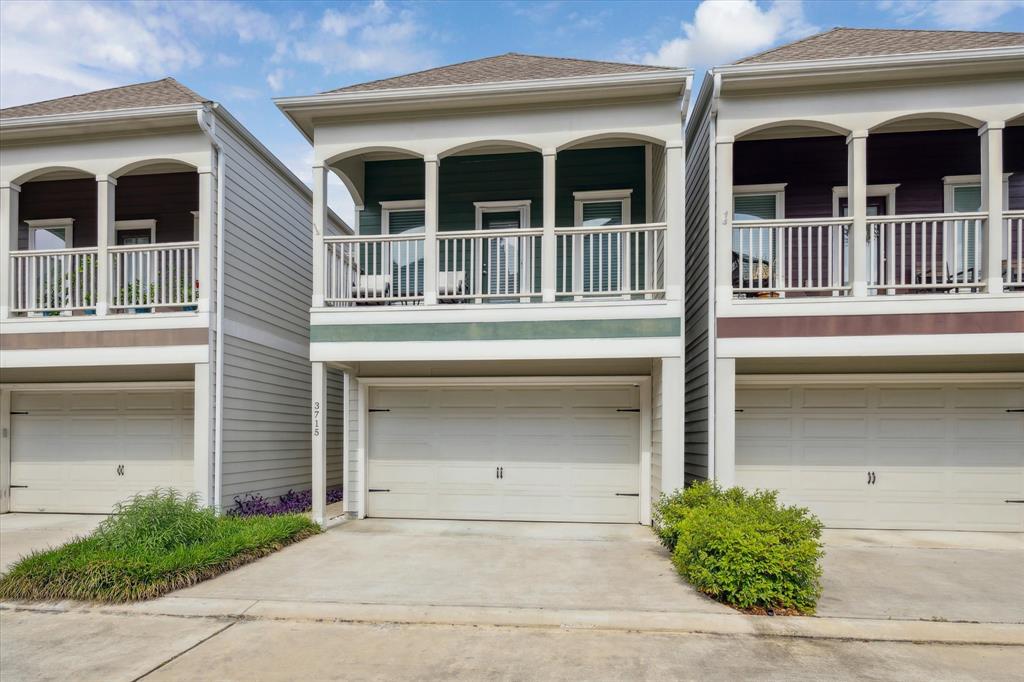
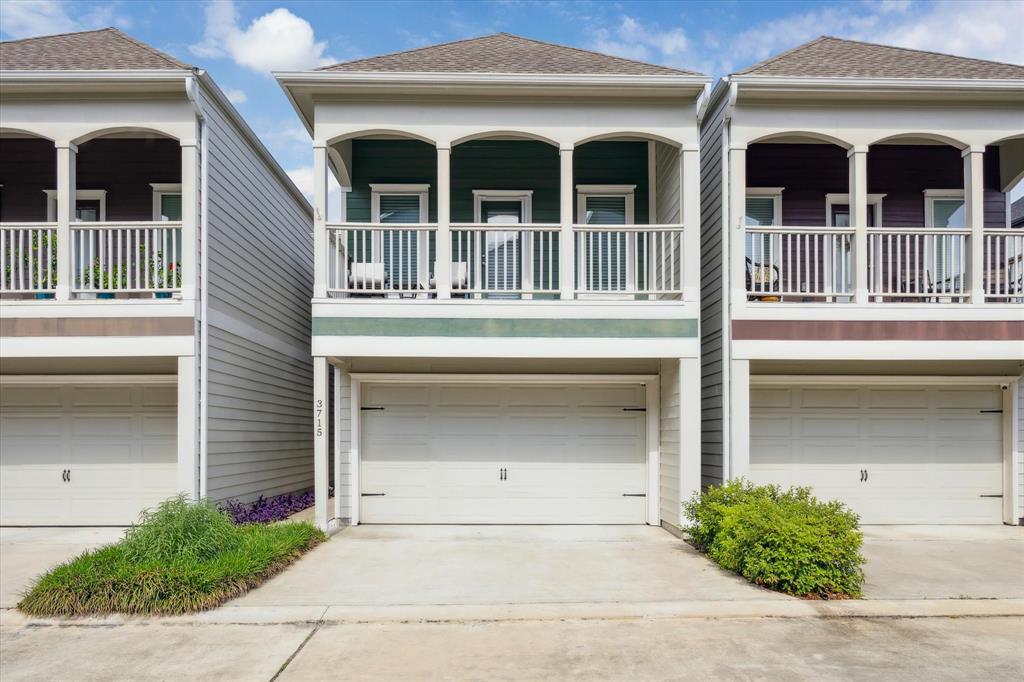

Discover a truly unique single-family two story home nestled within a gated community that offers both privacy and a vibrant neighborhood lifestyle in the heart of GOOF (Garden Oaks/Oak Forest) featuring a wide private drive, guest parking, and tremendous amount of green space with grill/picnic area. Walkable to restaurants (including D'Alba), Stomping Grounds, YMCA, breweries, and coffee shops. Nearby schools: Garden Oaks Montessori, Primrose Academy, and St. Rose School. First-floor living with half bath, walk-in pantry, and fresh paint. Upstairs offers 3 beds, 2 baths, sizable utility room with storage, and versatile flex space ideal for home office or game room. Spa-inspired primary bath with dual vanities, garden tub, separate shower, and skylight that fills the room with natural light. Turfed backyard with covered patio extends living space outdoors. Door-to-door trash pickup. Community composed of 8 signel family homes. Hidden gem with easy access to 610, 290, and I-45.
Property Features
Location Information
County
Harris
Longitude
-95.418995
LegalSubdivision
Heritage Place
Geo Market Area
Oak Forest East Area
MLS Area
9
Subdivision
Heritage Place
Latitude
29.822059
Directions
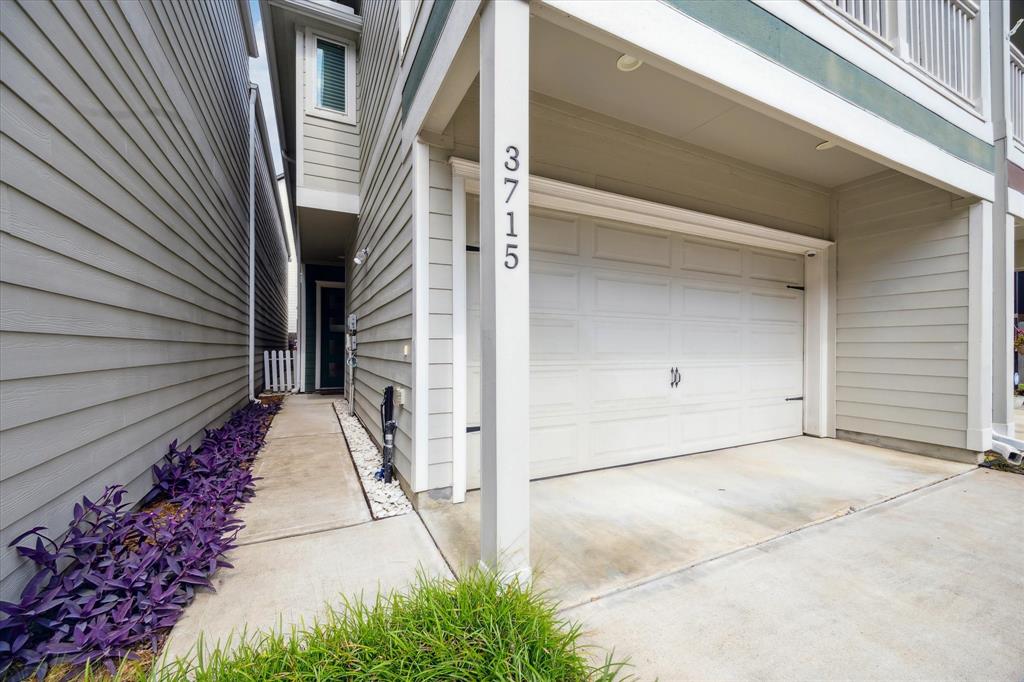
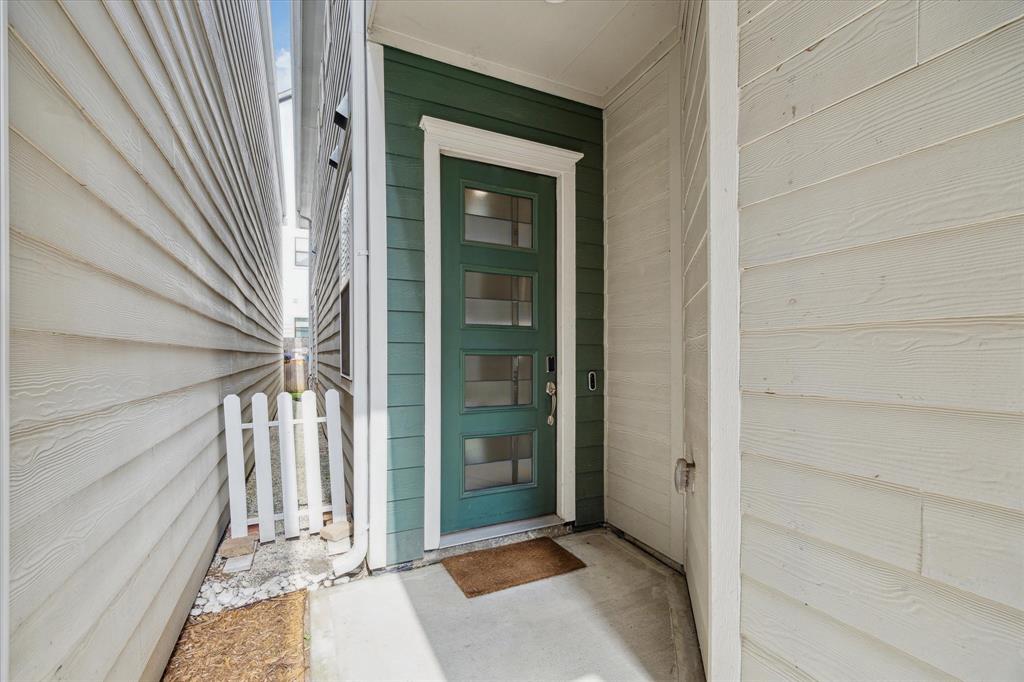
North on Alba from W. 34th. Turn right on Wakefield, down the block on the left behind real estate sign. Once inside gate, this property is next to the last on the left. Park in driveway or next to green space on the right (inside gate). Walkway is to the left of the driveway/garage. Gate code released upon appointment confirmation.
Interior Features
Total Rooms
11
Primary Bathroom Description
Half Bath, Primary Bath: Double Sinks, Primary Bath: Separate Shower, Primary Bath: Soaking Tub, Secondary Bath(s): Tub/Shower Combo, Vanity Area
Room Descriptions
12x10 Bedroom, 12x10 Bedroom, 13x11 Kitchen, 16x10 Primary Bath, 16x12 Game Room, 18x15 Primary Bedroom, 28x20 Living Room, 5x4 Entry, 6x6 Utility, 7x3 Bath, 9x5 Bath
1/2 Baths
1
Bedroom Description
All Bedrooms Up, En-Suite Bath, Primary Bed - 2nd Floor, Sitting Area, Split Plan, Walk-In Closet
Has Fireplace
No
Exterior Features
Style
Traditional
Garage Spaces
2
Stories
2
Has a Pool
No
Is New Construction
No
Acre Range
0 Up To 1/4 Acre
Exterior
Artificial Turf, Back Yard, Back Yard Fenced, Balcony, Controlled Subdivision Access, Covered Patio/Deck, Patio/Deck, Porch
Lot Description
Patio Lot
Siding
Cement Board
Lot Size in Acres
0.051
Parking Description
Attached Garage
Lot Size in Sq. Ft.
2,210
Has Garage
Yes
Is One Story
No
School
School District
Houston
Middle School
BLACK MIDDLE SCHOOL
Elementary School
GARDEN OAKS ELEMENTARY SCHOOL
High School
WALTRIP HIGH SCHOOL
Additional Information
Finance Available
Cash Sale, Conventional, VA
Year Built
2015
Property Type
SFR
Status
Active
Property SubType
Single-Family
Similar Listings
Mortgage Calculator
$2,264
per month
30 Year Fixed. 3.52% Interest Rate.
Principal + Interest
$1,747
Monthly Tax
$404
Monthly Insurance
$113
yrs
%
$
$
Based on a fully amortized fixed rate loan. Ask your agent for the tax rates in your area. Insurance estimate is based on an average cost, your final premium cost will be determined by the type of coverage you select. This program only provides an estimate.
Schools
Walk Score
Real Estate IDX Powered by iHomefinder