
3715 HUNTERS TRAIL, SAN ANTONIO, TX 78230
Homes for sale in San Antonio.
Homes for sale in 78230.
List Price$350,000
3715 Hunters Trail
San Antonio, TX 78230

Listing #1954259
2
Bedrooms
2 full
Bathrooms
1,645
Square Feet
House
Type
About This Property
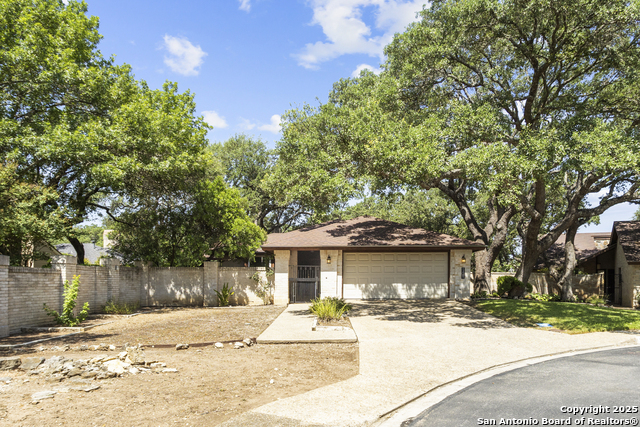
Here is your opportunity to get into highly desirable Hunters Creek at an exceptional price! This extremely well-cared-for one-story garden home offers outstanding value with major improvements already completed, including high-end custom replacement windows throughout, full HVAC replacement, recent water softener, and a 30-year heavy composition roof replaced in 2017. Inside, you'll find high ceilings, an open floor plan, spacious living/dining area, gas fireplace, wet bar, eat-in kitchen, and a split primary suite with outside access. Step outside to a large covered patio, shaded easy-maintenance yard with native landscaping, and a two-car garage with convenient entry into the laundry/kitchen area. Shared community solar opportunity available for interested buyers. Ideally located near top shopping, dining, and daily conveniences!!
Seller's Representative
eXp Realty
Similar Listings


Schools
Walk Score

© 2026 LERA MLS. All rights reserved.
© 2026 LERA MLS. All rights reserved.
The data relating to real estate on this website comes in part from the Internet Data Exchange (IDX) Program of the LERA MLS. IDX information is provided exclusively for consumers' personal non-commercial use and may not be used for any purpose other than to identify prospective properties consumers may be interested in purchasing. All Information Is Deemed Reliable But Is Not Guaranteed Accurate.
LERA MLS data last updated at July 27, 2026, 8:17 PM CT
Real Estate IDX Powered by iHomefinder