
3714 TWISTED OAKS DR, SAN ANTONIO, TX 78217
Homes for sale in San Antonio.
Homes for sale in 78217.
List Price$675,000
3714 Twisted Oaks Dr
San Antonio, TX 78217

Listing #1955251
4
Bedrooms
3 full, 1 partial
Bathrooms
2,760
Square Feet
House
Type
About This Property
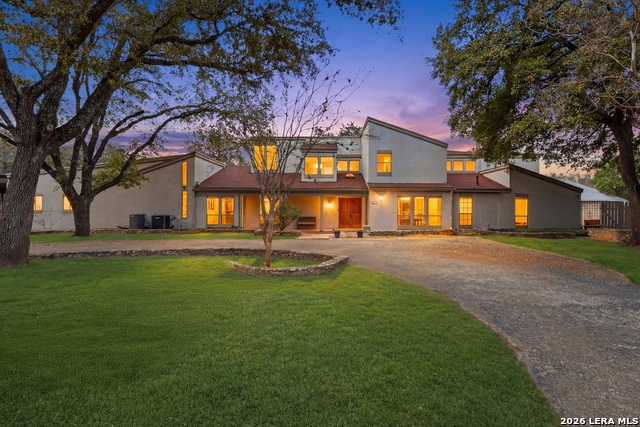
Located in the established Marymont subdivision, this one-story home at 3714 Twisted Oaks Dr, San Antonio, TX 78217 offers 4 bedrooms, 3 full baths plus 1 half bath, and approximately 2,760 square feet on a 0.289-acre lot. Situated in San Antonio 78217, this property provides a functional layout with spacious living areas and convenient access to key city destinations. The interior features two living areas, a separate dining room, and an eat-in kitchen with an island layout, offering multiple flexible spaces. High ceilings and skylights enhance natural light throughout, while the main-level primary bedroom supports a practical single-story design. Additional features include an interior utility room, multiple dining areas, and a mix of Saltillo tile, laminate, and carpet flooring. The exterior includes four sides masonry construction, a composition roof, a two-car garage, and a generously sized lot with mature trees, an in-ground pool, and outdoor patio space. Complementing the home's functional layout, the property has benefited from a series of thoughtful updates and improvements over time, including enhancements to major systems and everyday functionality. Notable updates include a recently remodeled primary bathroom, along with updates to the HVAC system, water heater, select windows and doors, and appliances. Outdoor features have also been enhanced with pool equipment updates and added lighting, along with additional exterior and security improvements, contributing to the overall maintenance and livability of the home. Located in San Antonio TX 78217, this home is in close proximity to San Antonio International Airport and near St. Mary's Hall. Enjoy convenient access to shopping, dining, and entertainment at The Quarry Market, The Pearl, Downtown San Antonio, and North Star Mall. Positioned with quick access to major highways and surrounding corridors, the location supports an efficient daily commute. Positioned in 78217 within the Marymont subdivision, this one-story 4 bedroom home combines square footage, layout efficiency, outdoor living features, and central access to major San Antonio amenities, retail hubs, and transportation routes.
Seller's Representative
Phyllis Browning Company
Similar Listings



Schools
Walk Score

© 2026 LERA MLS. All rights reserved.
© 2026 LERA MLS. All rights reserved.
The data relating to real estate on this website comes in part from the Internet Data Exchange (IDX) Program of the LERA MLS. IDX information is provided exclusively for consumers' personal non-commercial use and may not be used for any purpose other than to identify prospective properties consumers may be interested in purchasing. All Information Is Deemed Reliable But Is Not Guaranteed Accurate.
LERA MLS data last updated at July 30, 2026, 8:53 PM CT
Real Estate IDX Powered by iHomefinder