
371 HUNTERS CREEK, NEW BRAUNFELS, TX 78132
Homes for sale in New Braunfels.
Homes for sale in 78132.
List Price$750,000
371 Hunters Creek
New Braunfels, TX 78132
Listing #1942907
3
Bedrooms
2 full, 1 partial
Bathrooms
2,646
Square Feet
House
Type
About This Property
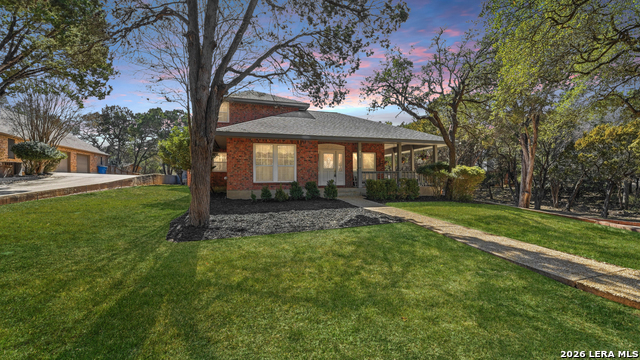
Set beneath mature shade trees on an acre in established Hunters Creek, this classic two-story home offers space, privacy, and a sense of quiet permanence. Inside, natural light pours through countless windows, highlighting 9-foot ceilings on the main level and a warm, inviting layout. Two spacious living areas create comfortable gathering spaces, anchored by a beautiful fireplace and built-in shelving. The kitchen, updated in 2020, features quartz countertops, pull-out cabinet drawers, an island, breakfast nook, and replaced appliances - all opening seamlessly to the second living area. The primary suite feels airy and private, with 10-foot ceilings, tall windows, dual closets, and a spacious double vanity. Upstairs, two additional bedrooms are complemented by a versatile living area and full bathroom- ideal for a media room, game space, home office, or guest retreat - offering separation and flexibility for everyday living. Step outside and the property unfolds. A wrap-around porch, expansive deck, and additional poolside deck overlook a large, open backyard - ideal for entertaining, play, or future landscaping visions. The in-ground pool has been resurfaced and mechanically updated, and the sprinkler system recently serviced. Major improvements include roof replacement, updated HVAC systems, and recently replaced water heater and water softener. Two-car garage with generous storage. Low annual HOA of $125. A rare chance to secure acreage and enduring value in Hunters Creek.
Seller's Representative
eXp Realty
Similar Listings




Schools
Walk Score

© 2026 LERA MLS. All rights reserved.
© 2026 LERA MLS. All rights reserved.
The data relating to real estate on this website comes in part from the Internet Data Exchange (IDX) Program of the LERA MLS. IDX information is provided exclusively for consumers' personal non-commercial use and may not be used for any purpose other than to identify prospective properties consumers may be interested in purchasing. All Information Is Deemed Reliable But Is Not Guaranteed Accurate.
LERA MLS data last updated at July 14, 2026, 8:24 PM CT
Real Estate IDX Powered by iHomefinder