
371 HERITAGE WAY, BULLARD, TX 75757
Homes for sale in Bullard.
Homes for sale in 75757.
List Price$589,000
371 Heritage Way
Bullard, TX 75757

Listing #26008980
4
Bedrooms
2 full, 1 partial
Bathrooms
2,725
Square Feet
House
Type
About This Property
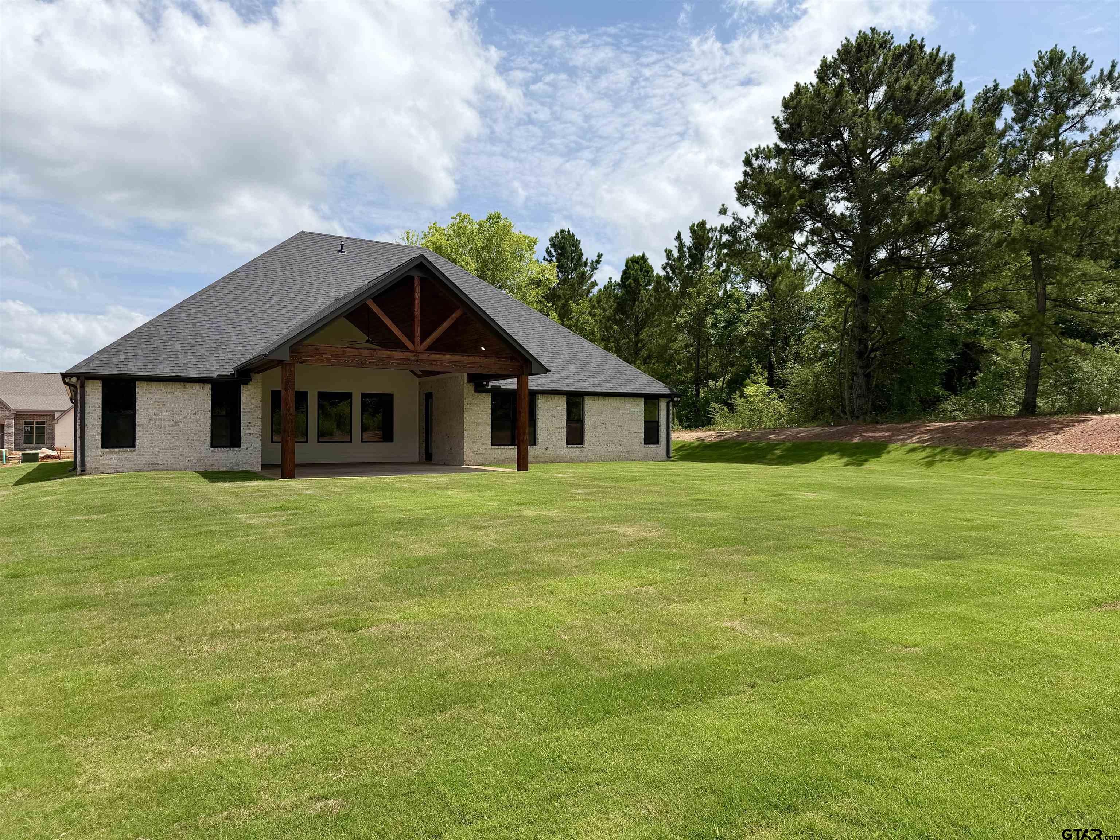
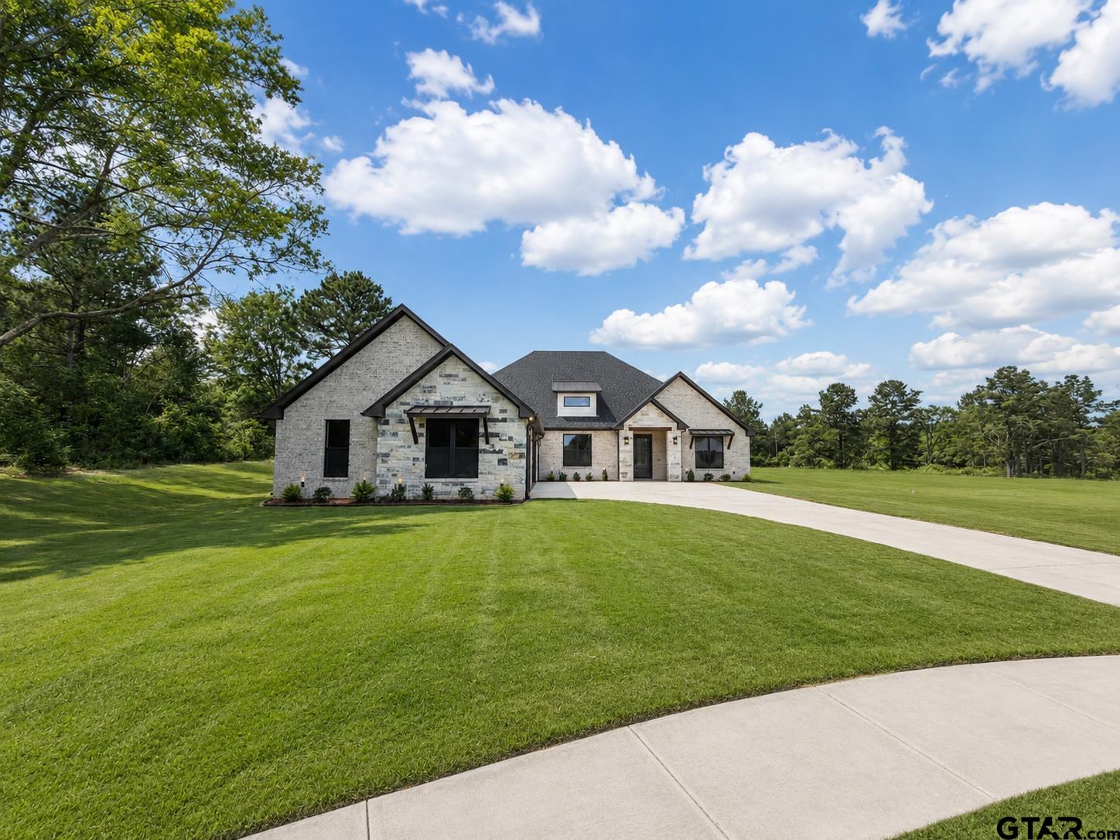
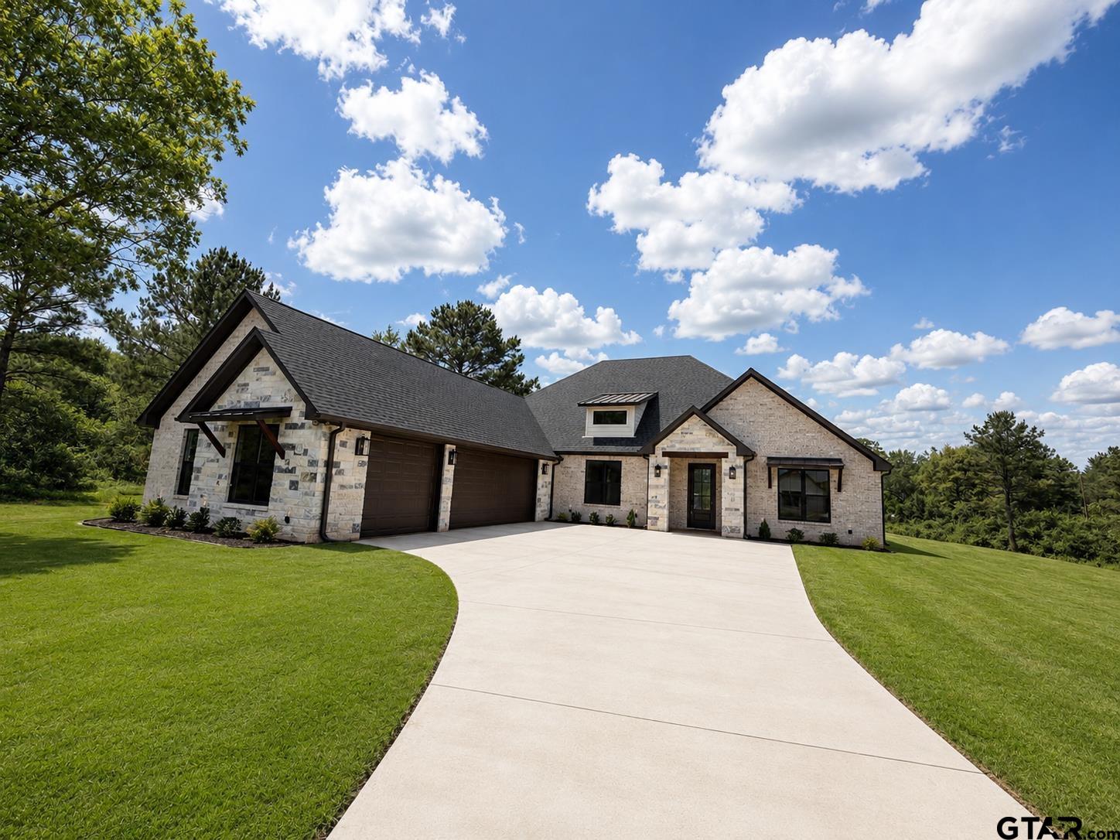
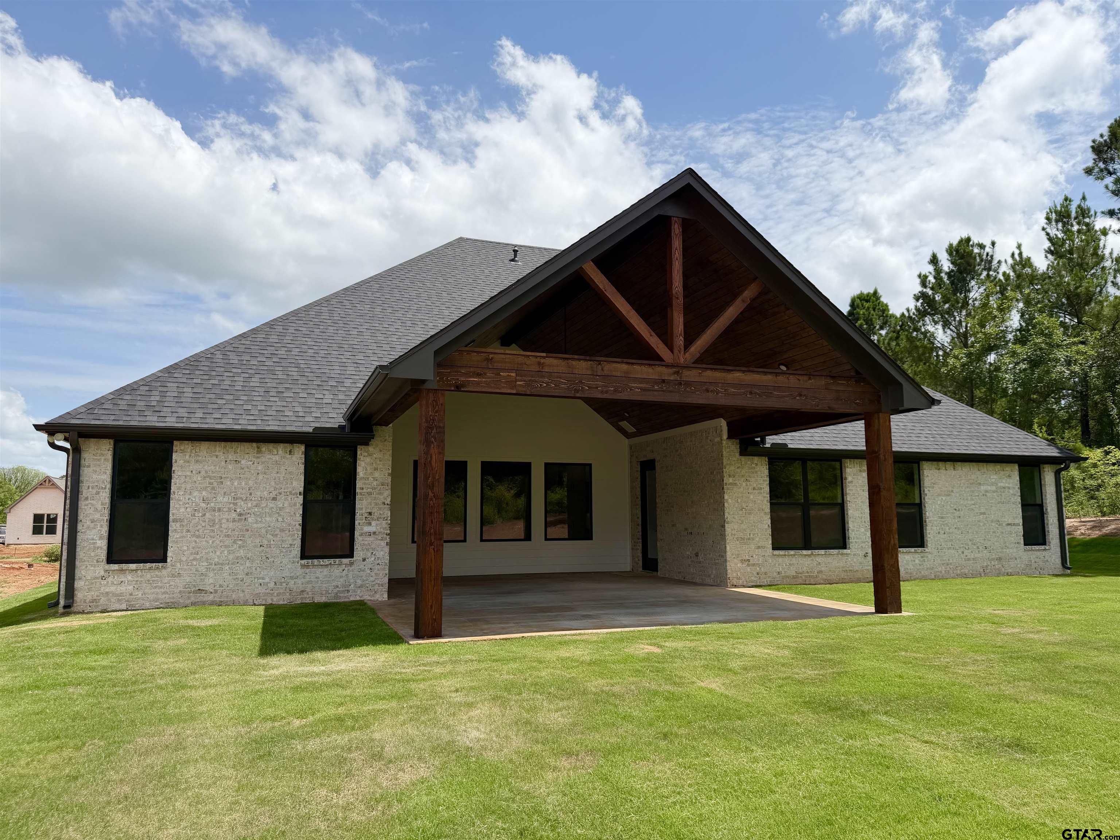
This beautifully crafted new build in a welcoming, family-friendly neighborhood offers 4 bedrooms, 2.5 baths, 2,725 square feet, and is located in Whitehouse ISD. Just off the entry, the 4th bedroom provides the perfect flex space for a home office, playroom, or guest room, complete with a closet for storage. The open-concept living area features luxury vinyl plank flooring, a stunning stone fireplace, stainless steel appliances, gorgeous quartzite countertops, a large eat-in island, dining area, and a hidden walk-in pantry that's sure to surprise you. The split floor plan offers a private primary suite with a floating soaking tub, separate shower, dual sinks, and a spacious closet that flows directly into the oversized laundry room with abundant cabinetry and counter space. Two additional bedrooms are tucked away down their own hallway, while the guest bath offers two separate vanities plus a private tub/shower and toilet area. A convenient half bath, generous drop zone with cabinetry and counter space off the garage entry, spray foam insulation, and a 3-car garage add everyday functionality. Step outside to the oversized covered patio with a pitched roof and ceiling fan overlooking a large backyard with peaceful tree-lined views. Call to schedule your private showing today!
Property Features
Location Information
County
Smith
Directions
Going south on Old Jacksonville Hwy...Heritage Way (Three Doves Estates) is on your left (before you get to Brookhill School) and house will be around the curve on the left
Subdivision
THREE DOVES
Interior Features
Rooms
Office, 1 Living Area
Fireplace Description
Gas Logs
Interior
Ceiling Fan, Attic Stairs, Vaulted Ceilings
Heating
Central/Gas
Full Baths
2
Cooling
Central Electric
1/2 Baths
1
Appliances
Dishwasher, Microwave, Pantry, Island
Dining Room Description
Den/Dining Combo
Exterior Features
Style
Traditional
Garage Spaces
3
Stories
1 Story
Fencing
None
Construction
Brick and Stone
Pool / Spa
None
Exterior
Patio Covered, Sprinkler System, Gutter(s), Landscape Lighting
Other Structures
None
Foundation
Slab
Has Waterfront
No
Roof
Composition
Is One Story
Yes
School
Elementary School
Whitehouse - Stanton-Smith
High School
Whitehouse
Middle School
JW Holloway
Additional Information
Property Type
SFR
Taxes
2026
Property SubType
Single Family Detached
Tax Year
1275
Year Built
2026
Square Feet Source
builder
Status
Active
Similar Listings

Mortgage Calculator
$2,749
per month
30 Year Fixed. 3.52% Interest Rate.
Principal + Interest
$2,122
Monthly Tax
$490
Monthly Insurance
$137
yrs
%
$
$
Based on a fully amortized fixed rate loan. Ask your agent for the tax rates in your area. Insurance estimate is based on an average cost, your final premium cost will be determined by the type of coverage you select. This program only provides an estimate.
Schools
Walk Score
Listing Courtesy of Ben Clark, Newberry Real Estate

© 2026 Greater Tyler Association of REALTORS®. All rights reserved.
© 2026 Greater Tyler Association of REALTORS®. All rights reserved.
The data relating to real estate for sale on this website comes in part from the Internet Data Exchange (IDX) of the Greater Tyler Association of REALTORS® Multiple Listing Service. IDX information is provided exclusively for consumers? personal, non-commercial use, that it may not be used for any purpose other than to identify prospective properties consumers may be interested in purchasing, and that data is deemed reliable but is not guaranteed accurate by the MLS. The MLS may, at its discretion, require use of other disclaimers as necessary to protect Participants and/or the MLS from liability.
GTAR data last updated at June 28, 2026, 6:28 PM CT
Real Estate IDX Powered by iHomefinder