
3708 LAKE STREET, HOUSTON, TX 77098
Homes for sale in Houston.
Homes for sale in 77098.
3708 Lake Street
Houston, TX 77098
List Price$495,000
Listing #40427274
3
Bedrooms
2 full, 1 partial
Bathrooms
1,903
Square Feet
Condo
Type
About This Property
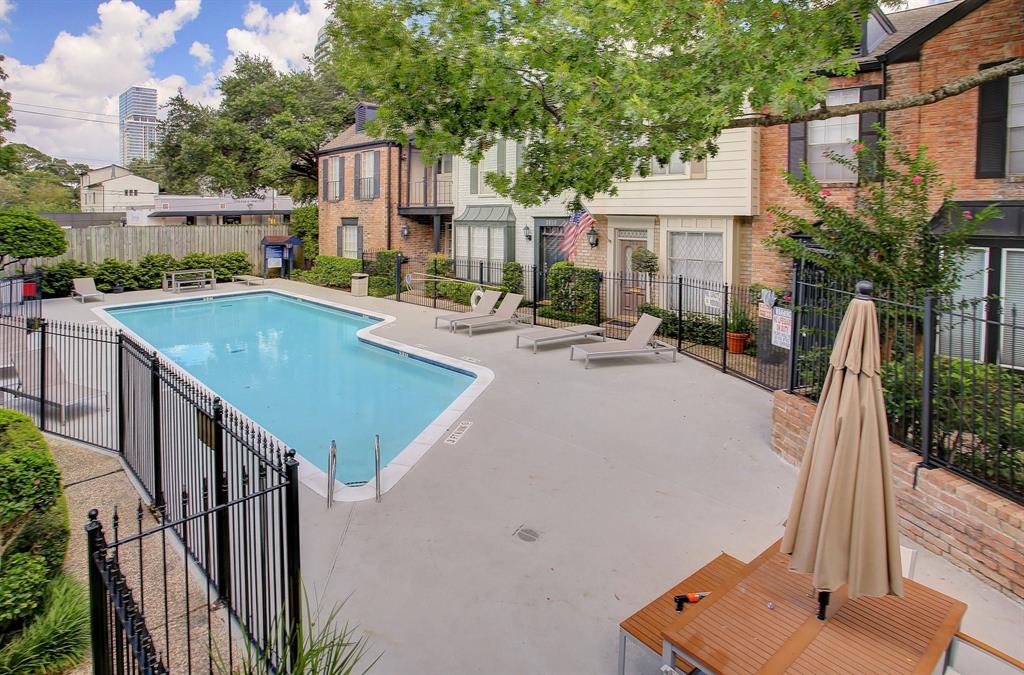
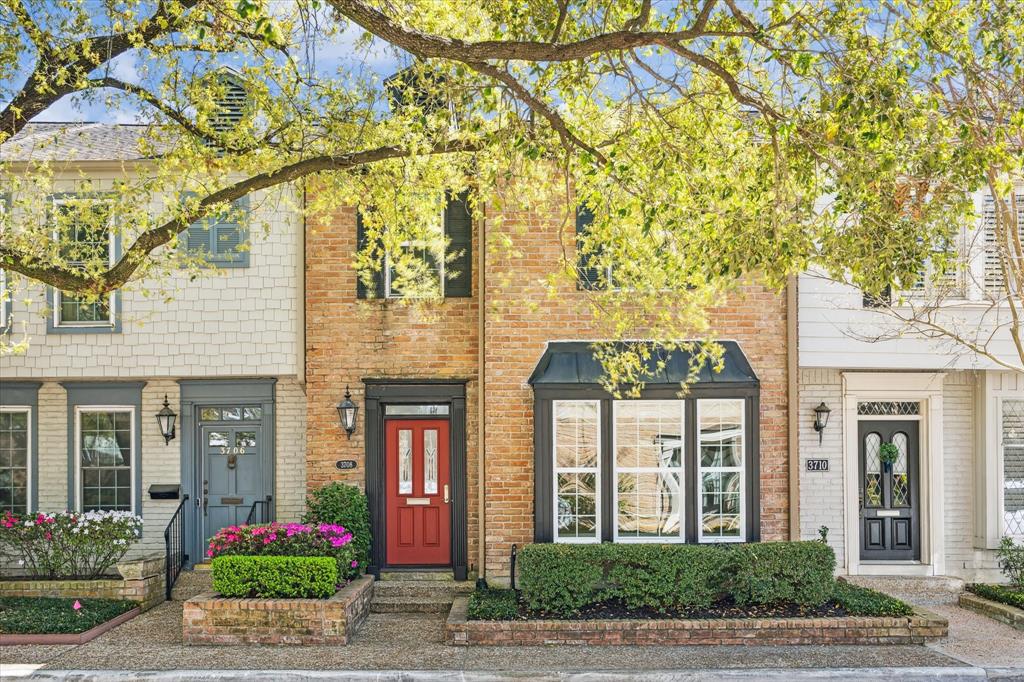
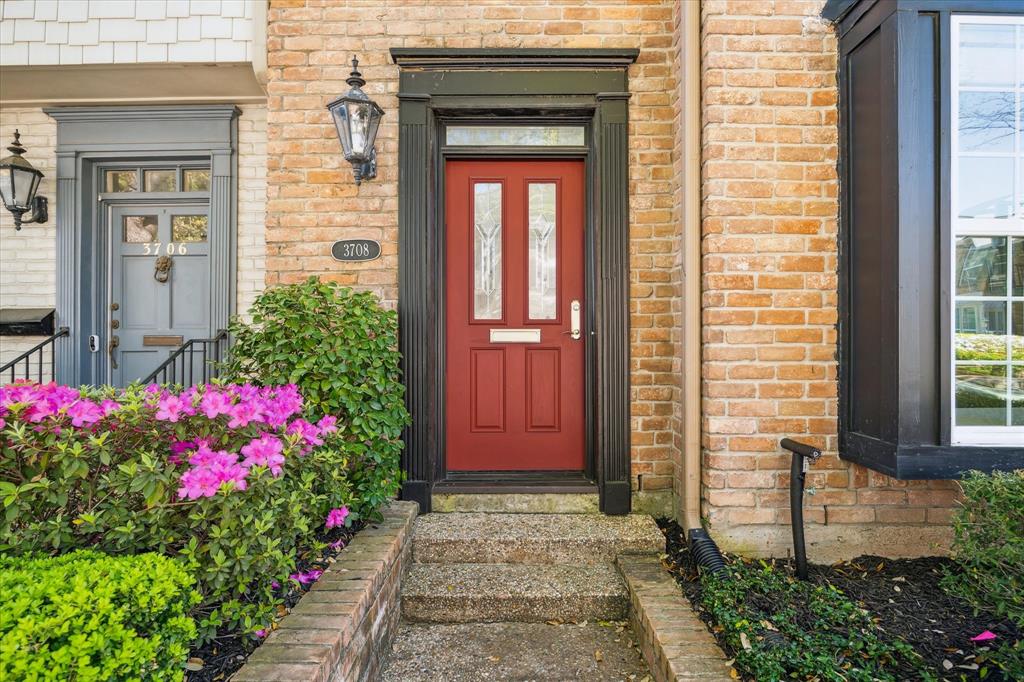
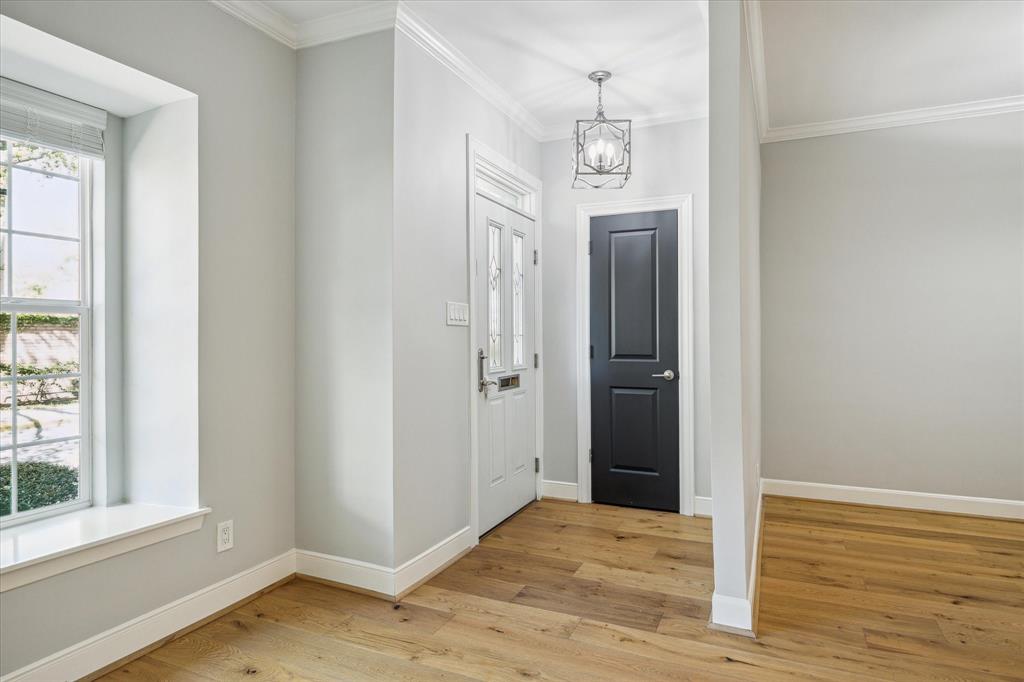
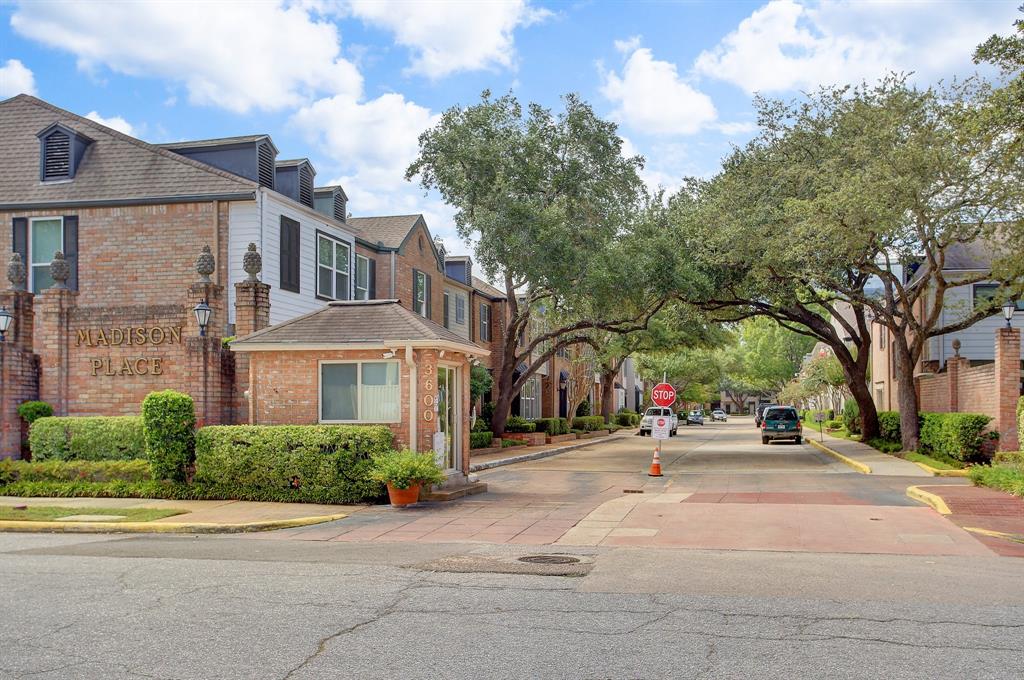
Indulge in urban living at its finest with this meticulously remodeled 3 BD, 2.1 BA townhome in the Madison Place subdivision in Upper Kirby with a 24/7 manned entrance. Exuding charm with exposed brick accents and boasting an open floor plan, this residence offers the perfect blend of style and functionality. The 1st floor provides an open living room and dining room with access to the breakfast bar kitchen with stainless steel appliances. The family room beckons with French doors that open to your private patio oasis, ideal for relaxation or entertaining. Upstairs, discover 3 spacious bedrooms and two modern bathrooms, providing comfort and convenience. Two-car carport with storage closet, community pool, security guard house entry, & private neighborhood access to Levy Park. This home perfectly balances urban sophistication with everyday practicality. Explore the vibrant neighborhood with renowned restaurants, the Medical Center, Rice University, & Upper Kirby all within easy reach.
Property Features
Location Information
County
Harris
Geo Market Area
Upper Kirby
MLS Area
16
Subdivision
Madison Place T/H U/R
Latitude
29.733190
Directions
From highway 59, exit Kirby and head north. Turn left on Richmond. Turn left on Lake Street. Entrance to Madison Place Townhomes will be on your right. Stop at guard gate and show business card to guard. Straight through gate and home will be on your left side.
Longitude
-95.420181
Interior Features
Total Rooms
9
Primary Bathroom Description
Half Bath, Primary Bath: Double Sinks, Primary Bath: Shower Only, Secondary Bath(s): Double Sinks, Secondary Bath(s): Tub/Shower Combo
Room Descriptions
10'2"x9'2" Breakfast, 11'3"x7'2" Dining Room, 11'8"x9'10" Bedroom, 12'6"x10'7" Bedroom, 12'6"x5'9" Primary Bath, 12'8"x10'8" Family, 14'4"x7'10" Kitchen, 17'2"x13'9" Primary Bedroom, 18'x12'7" Living Room
1/2 Baths
1
Bedroom Description
All Bedrooms Up, En-Suite Bath, Primary Bed - 2nd Floor, Walk-In Closet
Has Fireplace
No
Exterior Features
Style
Traditional
Has Garage
No
Stories
2
Garage Spaces
0
Is New Construction
No
Has a Pool
No
Exterior
Back Green Space, Back Yard, Controlled Access, Partially Fenced, Patio/Deck, Sprinkler System, Storage
Lot Size in Acres
0
Siding
Brick
Lot Size in Sq. Ft.
1,302
Parking Description
None
Is One Story
No
School
School District
Houston
Middle School
LANIER MIDDLE SCHOOL
Elementary School
POE ELEMENTARY SCHOOL
High School
LAMAR HIGH SCHOOL (HOUSTON)
Additional Information
Finance Available
Cash Sale, Conventional
Year Built
1972
Property Type
CND
Status
Active
Property SubType
Townhouse/Condo
Similar Listings
Mortgage Calculator
$2,310
per month
30 Year Fixed. 3.52% Interest Rate.
Principal + Interest
$1,783
Monthly Tax
$412
Monthly Insurance
$115
yrs
%
$
$
Based on a fully amortized fixed rate loan. Ask your agent for the tax rates in your area. Insurance estimate is based on an average cost, your final premium cost will be determined by the type of coverage you select. This program only provides an estimate.
Schools
Walk Score
Real Estate IDX Powered by iHomefinder