
3706 SONG FIDDLER, SAN ANTONIO, TX 78253
Homes for sale in San Antonio.
Homes for sale in 78253.
3706 SONG FIDDLER
San Antonio, TX 78253
List Price$485,000

Listing #1824221
4
Bedrooms
3 full, 1 partial
Bathrooms
3,123
Square Feet
House
Type
About This Property
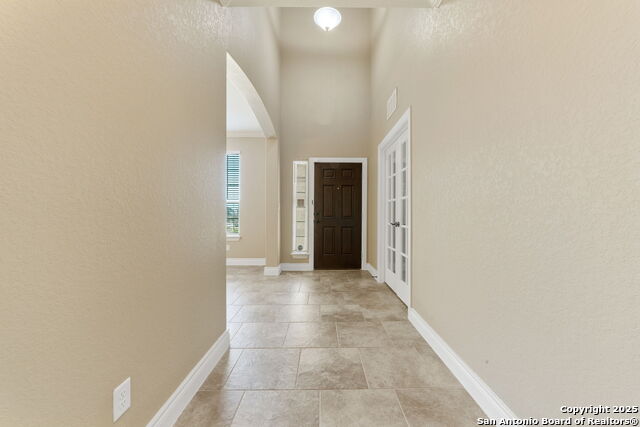
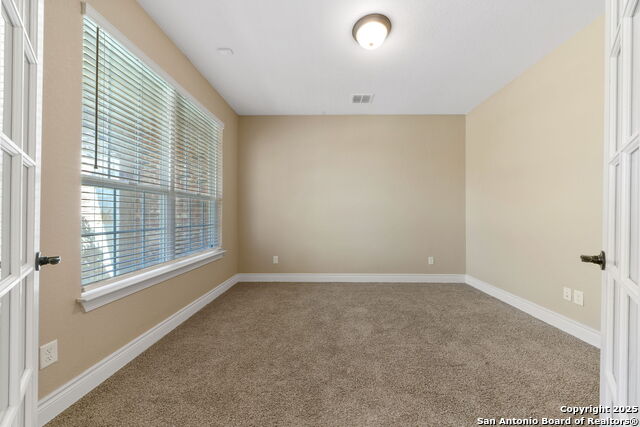
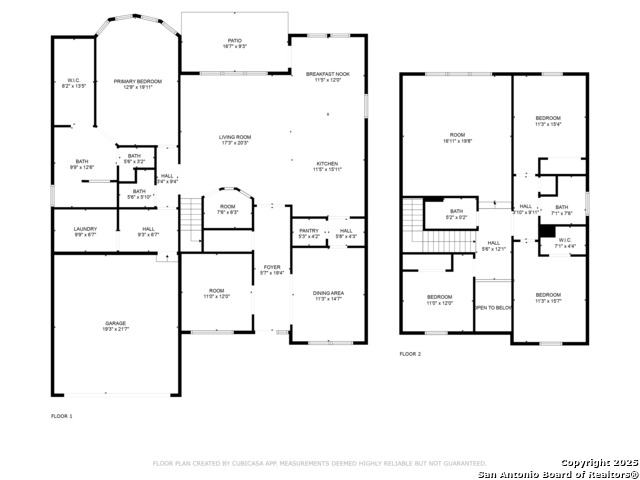
4.25 Assumable Loan! Welcome to your dream home! This spacious 4-bedroom, 3.5-bath residence offers an impressive 3,100 sq ft of living space, perfect for both relaxation and entertainment. Nestled in a quiet cul-de-sac in the desirable Alamo Ranch community, this home boasts a designated office and an additional workspace, ideal for remote work or creative projects. Step into the formal dining room, perfect for hosting gatherings, and make your way to the expansive kitchen featuring beautiful cabinetry with stylish pulls and under-cabinet lighting that enhances the elegant design. The kitchen is a chef's delight, offering ample counter space and storage for all your culinary needs. The oversized laundry room is a standout feature, equipped with tons of storage. A convenient mudroom adds to the functionality of this home, keeping your entryway organized and tidy. Retreat to the huge and private primary suite, a true sanctuary, with a luxurious walk-in shower and his and hers vanities that provide both style and convenience. Upstairs, you'll find additional bedrooms and bathrooms, ensuring plenty of space for family and guests. The enormous media room is pre-wired for surround sound, making it the perfect spot for movie nights or game days. This home is in like-new condition and ready for you to move in. Don't miss out on this incredible opportunity-schedule your showing today and experience all that this exceptional property has to offer!
Virtual Tour
Listing Courtesy of David Rutter, Keller Williams Heritage (210) 850-4425
Property Features
Location Information
County
Bexar
MLS Area
0102
Neighborhood Amenities
Pool, Clubhouse, Park/Playground, Sports Court
Subdivision
ALAMO RANCH
Interior Features
Room Dimensions
Dining: 10x12, Living: 17x18, Kitchen: 12x17, MasterBR: 14x20, BR2: 11x12, BR3: 12x13, BR4: 12x13
Has Family Room
Yes
Interior
Two Living Area, Separate Dining Room, Island Kitchen, Study/Library, Media Room, High Ceilings, Open Floor Plan
Fireplace Description
Not Applicable
Master Bedroom Description
DownStairs
Heating
Central
Master Bathroom Description
Shower Only, Double Vanity
Heating Fuel
Natural Gas
1/2 Baths
1
Cooling
One Central
Has Dining Room
Yes
Floors
Carpeting, Ceramic Tile
Exterior Features
Style
Two Story
Water Supplier
SAWS
Construction
Pre-Owned
Electric Supplier
CPS
Exterior
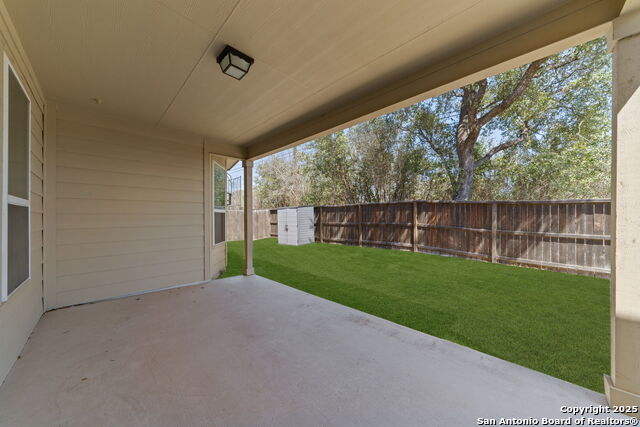
Patio Slab, Covered Patio
Parking Description
Two Car Garage
Manufacturer
Unknown
Has Garage
Yes
Foundation
Slab
Garage Spaces
2
Roof
Composition
Pool/Spa Description
None
Water / Sewer
Water System, Sewer System
Lot Size
0.149
Sewer Supplier
SAWS
Lot Description
Cul-de-Sac/Dead End
School
School District
Northside
Jr. High School
Briscoe
Elementary School
Cole
High School
Taft
Additional Information
Proposed Terms
Conventional, FHA, VA, Cash, Assumption w/Qualifying, Assumption non Qualifying
Status
Active
Property Type
SFR
Is Short Sale
No
Property SubType
Single Family Detached
HOA Fee
$200
Year Built
2018
HOA Frequency
Quarterly
Similar Listings


Mortgage Calculator
$2,264
per month
30 Year Fixed. 3.52% Interest Rate.
Principal + Interest
$1,747
Monthly Tax
$404
Monthly Insurance
$113
yrs
%
$
$
Based on a fully amortized fixed rate loan. Ask your agent for the tax rates in your area. Insurance estimate is based on an average cost, your final premium cost will be determined by the type of coverage you select. This program only provides an estimate.
Schools
Walk Score
Real Estate IDX Powered by iHomefinder