
3704 CLUB VIEW, KERRVILLE, TX 78028
Homes for sale in Kerrville.
Homes for sale in 78028.
List Price$1,495,777
3704 Club View
Kerrville, TX 78028
Listing #1971625
About This Property
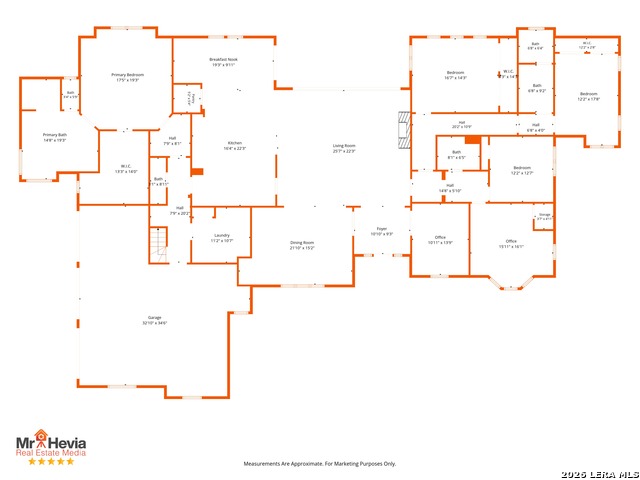
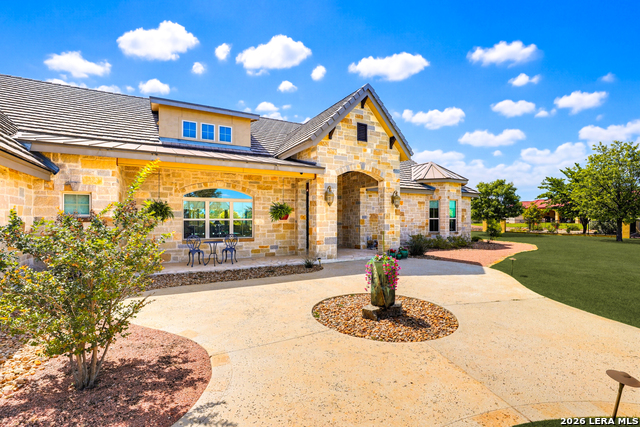
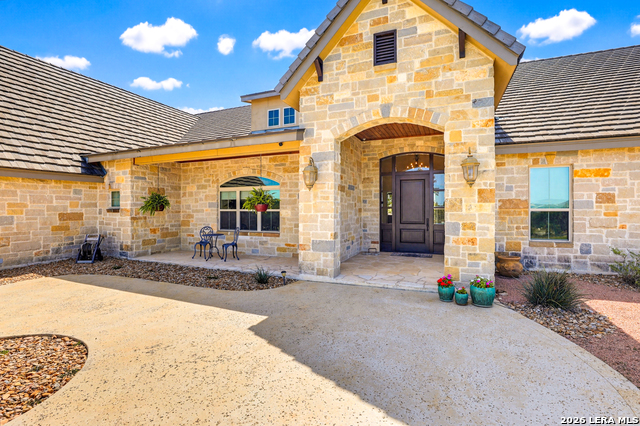
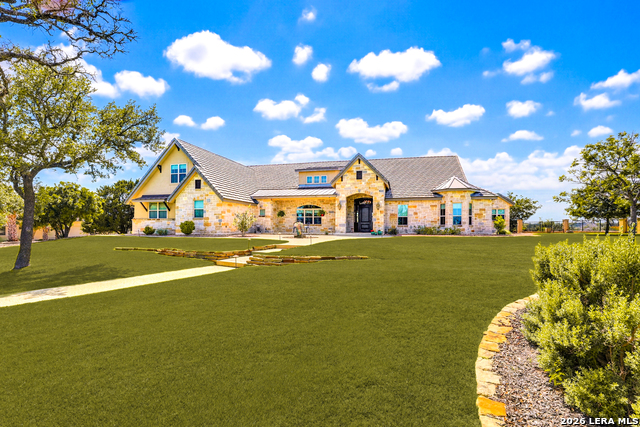
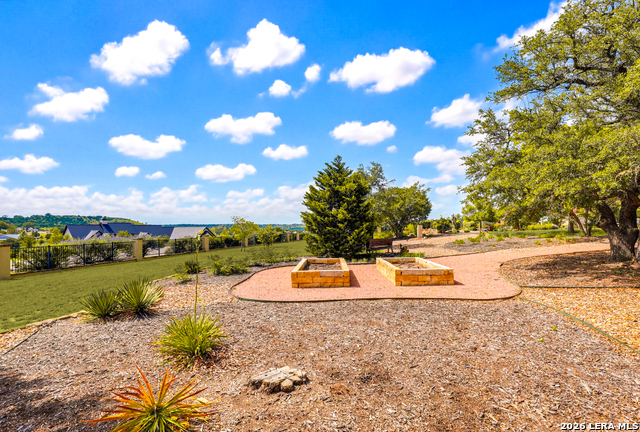
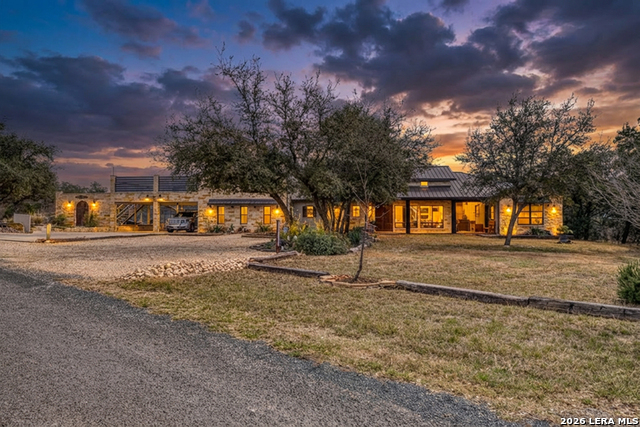
Welcome to your own piece of the Texas Hill Country-where wide-open skies, rolling views, and timeless craftsmanship come together in one unforgettable home. Situated on a stunning 1.4-acre homesite, this majestic estate offers breathtaking views from both the front and back-sunrises with your morning coffee and peaceful sunsets to end the day. This is the kind of setting people move to the Hill Country for. Inside, you'll feel the difference immediately. This custom-built home was thoughtfully designed with quality and comfort in mind-from the soaring vaulted ceilings with exposed wood beams to the rich stone accent walls that bring warmth and character throughout. The heart of the home is a spacious kitchen featuring beautiful mahogany cabinetry, perfect for gathering, hosting, and making memories. You'll appreciate the solid craftsmanship at every turn-wood flooring, solid core doors, oversized bedrooms, and a layout that gives everyone room to breathe. Upstairs, a large bonus room offers flexibility for a game room, media space, or additional living area, along with walk-in attic storage that's hard to find. This home is built for efficiency and longevity as well, with foam insulation, two HVAC systems, and three tankless water heaters-because comfort should never be compromised. Step outside, and it only gets better. The flagstone front porch welcomes you in true Texas style, while the expansive covered back patio is made for entertaining year-round. Fully equipped with a gas grill, griddle, sink, refrigerator, and ice maker, it's ready for everything from quiet evenings to large gatherings. Add in the outdoor fire pit, lush, landscaped yard, raised garden beds, and a tranquil stone fountain-and you've got a backyard that truly feels like a retreat. The 21/2-car garage includes a separate golf cart entrance and plenty of room for storage or a workshop-ideal for Hill Country living where space matters. Need a home office or extra bedroom? You've got options-the dedicated office can easily serve as a fifth bedroom if needed. And for those who love to cook, the kitchen cooktop is currently electric but already plumbed for gas-giving you flexibility down the road. This isn't just a home-it's a lifestyle. Peaceful, private, and surrounded by the natural beauty of the Hill Country, yet designed with every modern comfort in mind.
Listing Courtesy of Carol Woodward, Keller Williams Heritage (210) 823-0403
Property Features
Location Information
County
Kerr
MLS Area
3100
Neighborhood Amenities
Golf Course, Other - See Remarks
Subdivision
Comanche Trace
Interior Features
Room Dimensions
Dining: 15x22, Living: 22x27, Kitchen: 16x18, MasterBR: 20x18, BR2: 14x16, BR3: 12x17, BR4: 16x16
Has Family Room
Yes
Interior
One Living Area, Separate Dining Room, Eat-In Kitchen, Two Eating Areas, Island Kitchen, Breakfast Bar, Walk-In Pantry, Game Room, Utility Room Inside, High Ceilings, Open Floor Plan, Cable TV Available, High Speed Internet, Laundry Main Level, Telephone
Fireplace Description
One, Living Room, Gas Logs Included
Master Bedroom Description
Split, Walk-In Closet, Ceiling Fan, Full Bath
Heating
Central
Master Bathroom Description
Shower Only, Double Vanity
Heating Fuel
Propane Owned
1/2 Baths
1
Cooling
Two Central
Has Dining Room
Yes
Floors
Carpeting, Wood
Exterior Features
Style
Texas Hill Country
Water Supplier
City
Construction
Pre-Owned
Electric Supplier
KPud
Exterior
Patio Slab, Covered Patio, Bar-B-Que Pit/Grill, Gas Grill, Privacy Fence, Sprinkler System, Double Pane Windows, Has Gutters, Mature Trees
Parking Description
Four or More Car Garage, Golf Cart
Manufacturer
BCI
Has Garage
Yes
Foundation
Slab
Garage Spaces
4
Roof
Tile
Pool/Spa Description
None
Water / Sewer
Water System, Sewer System
Lot Size
1.41
Sewer Supplier
City
Lot Description
Bluff View, 1 - 2 Acres
School
School District
Kerrville.
Jr. High School
Hal Peterson
Elementary School
Tom Daniels
High School
Tivy
Additional Information
Proposed Terms
Conventional, VA, Cash
HOA Fee
$915
Property Type
SFR
HOA Frequency
Annually
Property SubType
Single Family Detached
Miscellaneous
Virtual Tour
Year Built
2014
Has a Game Room
Yes
Status
New
Similar Listings

Mortgage Calculator
$6,985
per month
30 Year Fixed. 3.52% Interest Rate.
Principal + Interest
$5,390
Monthly Tax
$1,246
Monthly Insurance
$349
yrs
%
$
$
Based on a fully amortized fixed rate loan. Ask your agent for the tax rates in your area. Insurance estimate is based on an average cost, your final premium cost will be determined by the type of coverage you select. This program only provides an estimate.
Schools
Walk Score

© 2026 LERA MLS. All rights reserved.
© 2026 LERA MLS. All rights reserved.
The data relating to real estate on this website comes in part from the Internet Data Exchange (IDX) Program of the LERA MLS. IDX information is provided exclusively for consumers' personal non-commercial use and may not be used for any purpose other than to identify prospective properties consumers may be interested in purchasing. All Information Is Deemed Reliable But Is Not Guaranteed Accurate.
LERA MLS data last updated at June 6, 2026, 7:57 PM CT
Real Estate IDX Powered by iHomefinder