
3703 PIPERS FIELD ST, SAN ANTONIO, TX 78251
Homes for sale in San Antonio.
Homes for sale in 78251.
List Price$165,000
3703 PIPERS FIELD ST
San Antonio, TX 78251
Listing #1965977
3
Bedrooms
2 full
Bathrooms
2,730
Square Feet
House
Type
About This Property
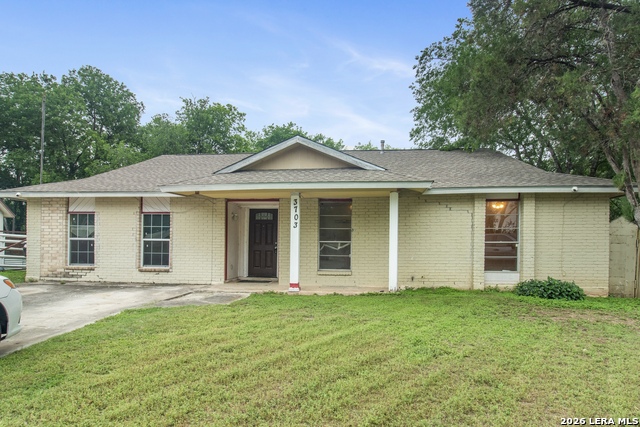
New investor opportunity sitting on a large 0.28-acre cul-de-sac lot in San Antonio's desirable far west side. This is the cheapest available property in the subdivision-priced a staggering $230,000 below the 2025 assessed value! Featuring a spacious floor plan, two living spaces and a very functional layout, this investor-friendly listing is strictly priced to sell and is a perfect opportunity for a fix and flip or buy and hold (BRRRR). Without needing to make major changes, one of the rooms can very easily be converted into a 4th bedroom! Not only has nothing sold for less in the last year, but most of the closest comparable sales and listings are all for homes less than half this size. Whether you're an investor looking for a profit, or a buyer seeking a home/ handyman special to restore, this is an amazing opportunity. Located just inside Loop 410 off Culebra Rd, this is a clear-cut income potential play. Bring all offers and secure this fixer upper before the neighborhood's best-priced opportunity is gone!
Seller's Representative
LPT Realty, LLC
Similar Listings


Schools
Walk Score

© 2026 LERA MLS. All rights reserved.
© 2026 LERA MLS. All rights reserved.
The data relating to real estate on this website comes in part from the Internet Data Exchange (IDX) Program of the LERA MLS. IDX information is provided exclusively for consumers' personal non-commercial use and may not be used for any purpose other than to identify prospective properties consumers may be interested in purchasing. All Information Is Deemed Reliable But Is Not Guaranteed Accurate.
LERA MLS data last updated at August 9, 2026, 7:53 PM CT
Real Estate IDX Powered by iHomefinder