
3702 PINE CHASE DRIVE, PEARLAND, TX 77581
Homes for sale in Pearland.
Homes for sale in 77581.
3702 Pine Chase Drive
Pearland, TX 77581
List Price$725,000


Listing #14746092
4
Bedrooms
3 full, 1 partial
Bathrooms
3,620
Square Feet
House
Type
About This Property

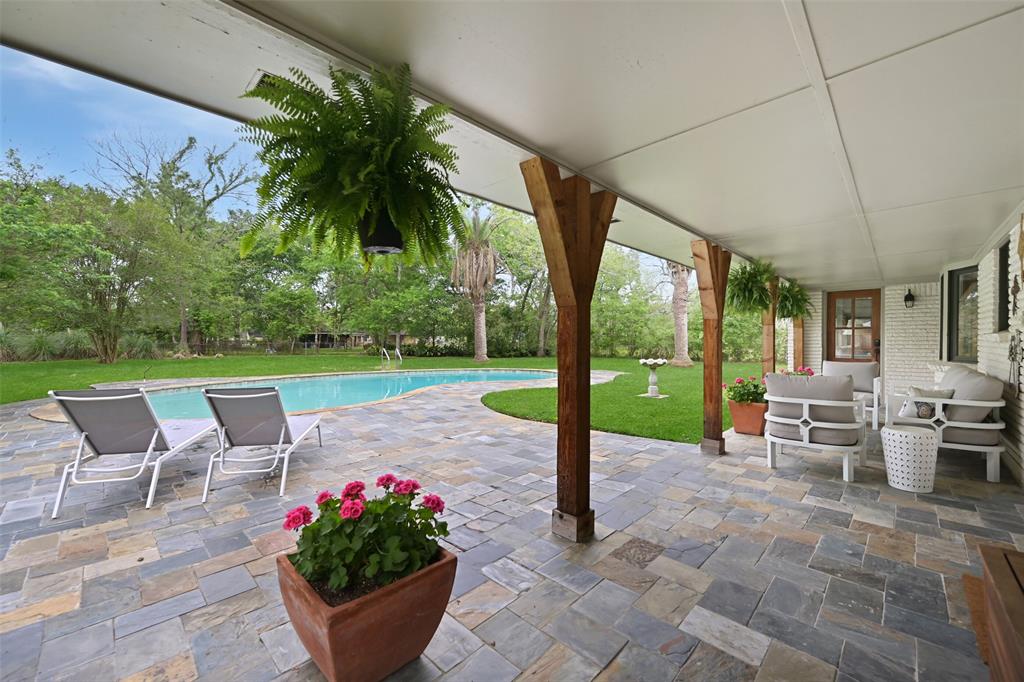
Welcome to this stunning home nestled on 0.5 acre lot. Step into the 2-story entry that flows into the 2-story family room featuring a gaslog fireplace & a wall of windows overlooking the backyard retreat. Enjoy outdoor living with a large covered patio, pool & hot tub with waterfall, gas grill & a deck area with fire pit. A convenient half bath with garage access adds functionality. The chef's kitchen boasts honed granite countertops, double ovens, large island with raised bar seating & custom cabinetry. Formal dining room is perfect for hosting gatherings, while a study (or 4th bedroom) provides flexible living space. Primary suite offers patio access & tranquil backyard views, en-suite bath with oversized walk-in shower, jacuzzi tub, and dual walk-in closets. Upstairs you'll find a game room, two secondary bedrooms & a shared Hollywood bath. Plantation shutters & crown molding throughout. This home truly has it all--schedule your private showing today!
Property Features
Location Information
County
Brazoria
Longitude
-95.233839
MLS Area
Pearland
Subdivision
Pine Hollow Estates
Latitude
29.540932
Directions
Dixie Farm to Pine Hollow Estates, right onto Pine Chase. Home on Corner
Interior Features
Room Descriptions
12 x 13 Bedroom, 12 x 14 Breakfast Room/Nook, 12 x 15 Dining Room, 13 x 13 Bedroom, 14 x 12 Bedroom, 15 x 17 Game Room, 16 x 20 Family Room, 19 x 15 Kitchen, 24 x 17 Primary Bedroom
Has Fireplace
Yes
Interior
Breakfast Bar, Crown Molding, Double Vanity, Hollywood Bath, High Ceilings, Jetted Tub, Kitchen Island, Bath in Primary Bedroom, Pantry, Self-closing Cabinet Doors, Separate Shower, Tub Shower, Vanity, Ceiling Fan(s), Programmable Thermostat
Fireplace Description
Covered Patio, Deck, Fence, Sprinkler/Irrigation, Patio, Private Yard
1/2 Baths
1
Exterior Features
Style
Traditional
Garage Spaces
3
Stories
2
Has a Pool
Yes
Is New Construction
No
Acre Range
1/2 Up to 1 Acre
Construction
Brick, Cement Siding
Lot Description
Corner Lot, Subdivision
Exterior
Covered Patio, Deck, Fence, Sprinkler/Irrigation, Patio, Private Yard
Lot Size in Acres
0.522
Parking Description
Attached, Driveway, Garage, Garage Door Opener
Lot Size in Sq. Ft.
22,760
Has Garage
Yes
Is One Story
No
School
School District
Pearland
Middle School
PEARLAND JUNIOR HIGH EAST
Elementary School
RUSTIC OAK ELEMENTARY SCHOOL
High School
PEARLAND HIGH SCHOOL
Additional Information
Finance Available
Cash, Conventional, FHA, VA Loan
Year Built
1999
Property Type
SFR
Status
Active
Property SubType
Detached
Similar Listings

Mortgage Calculator
$3,385
per month
30 Year Fixed. 3.52% Interest Rate.
Principal + Interest
$2,612
Monthly Tax
$604
Monthly Insurance
$169
yrs
%
$
$
Based on a fully amortized fixed rate loan. Ask your agent for the tax rates in your area. Insurance estimate is based on an average cost, your final premium cost will be determined by the type of coverage you select. This program only provides an estimate.
Schools
Walk Score
Real Estate IDX Powered by iHomefinder