
3702 CHARLESTON STREET, HOUSTON, TX 77021
Homes for sale in Houston.
Homes for sale in 77021.
3702 Charleston Street
Houston, TX 77021
List Price$725,000
Listing #93596564
3
Bedrooms
3 full
Bathrooms
2,295
Square Feet
House
Type
About This Property
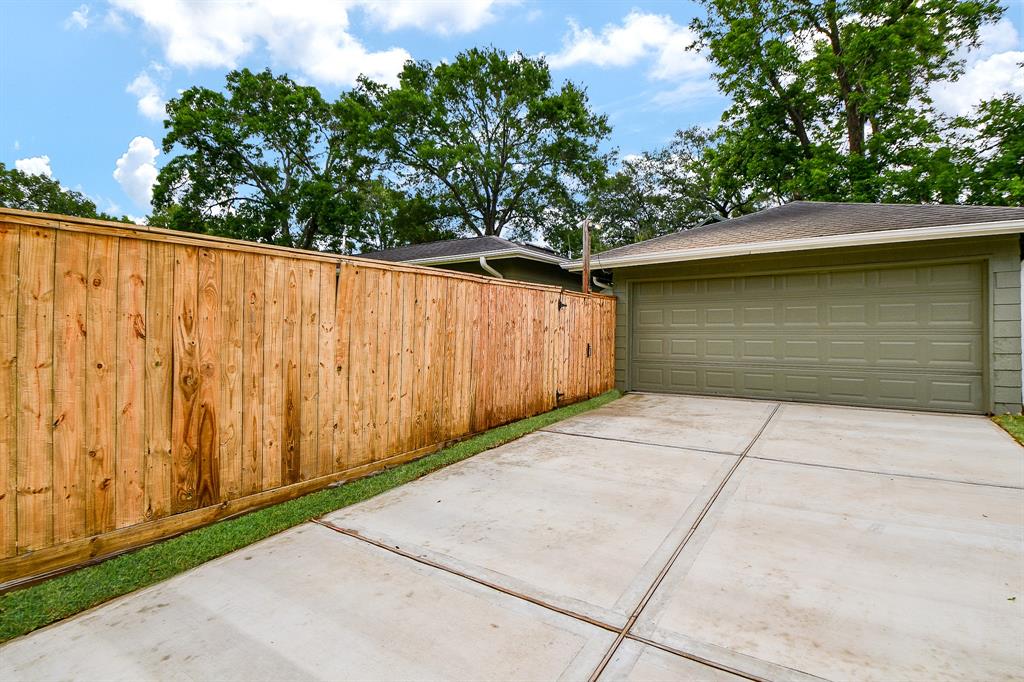
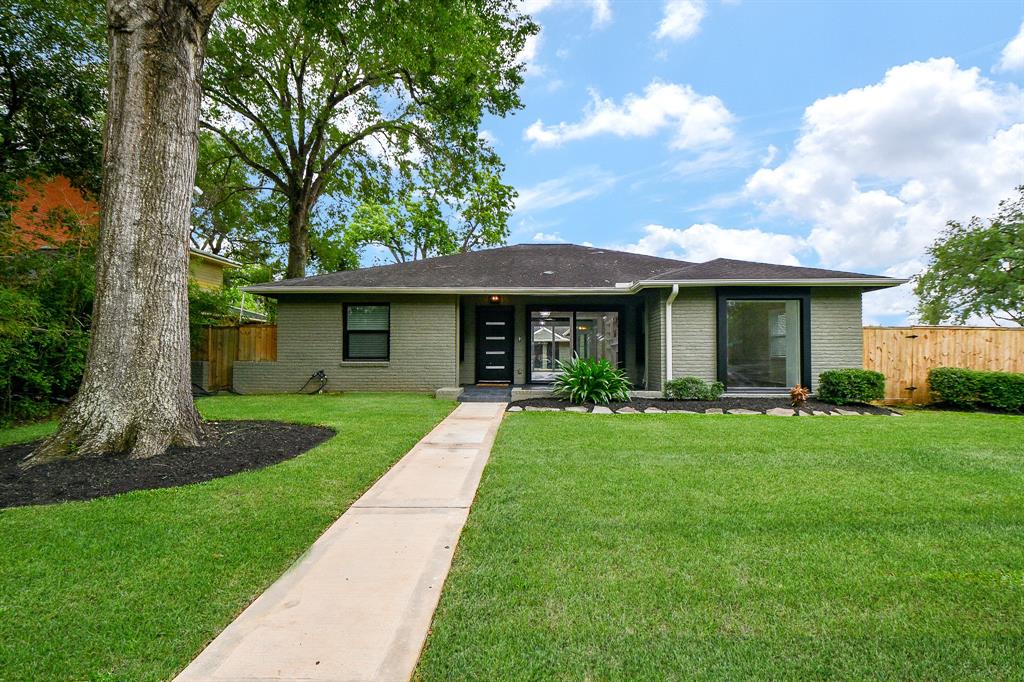
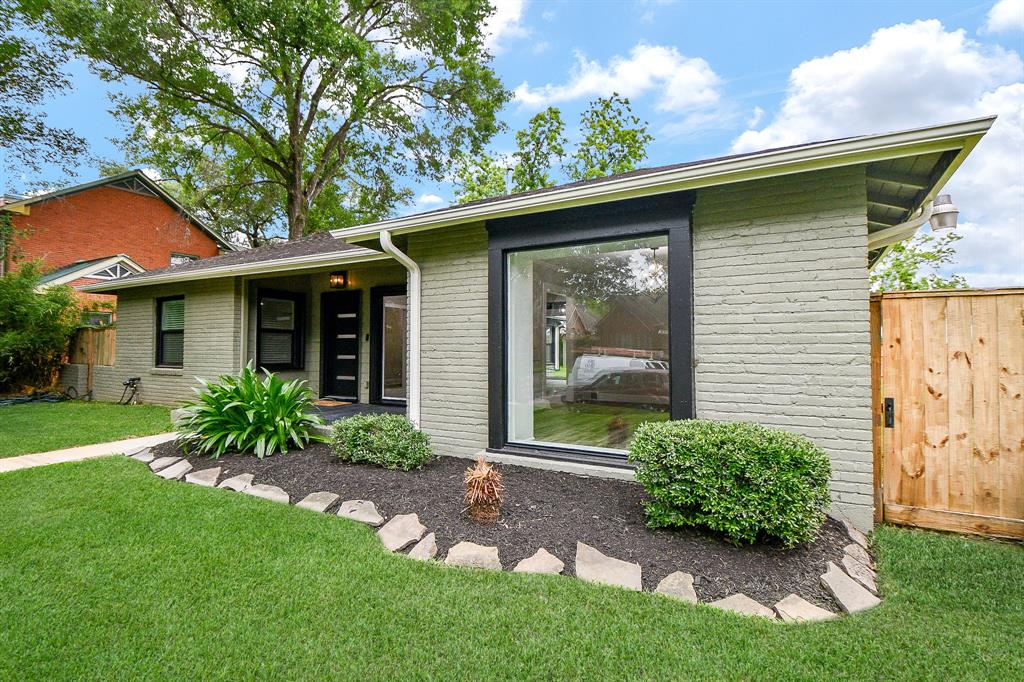
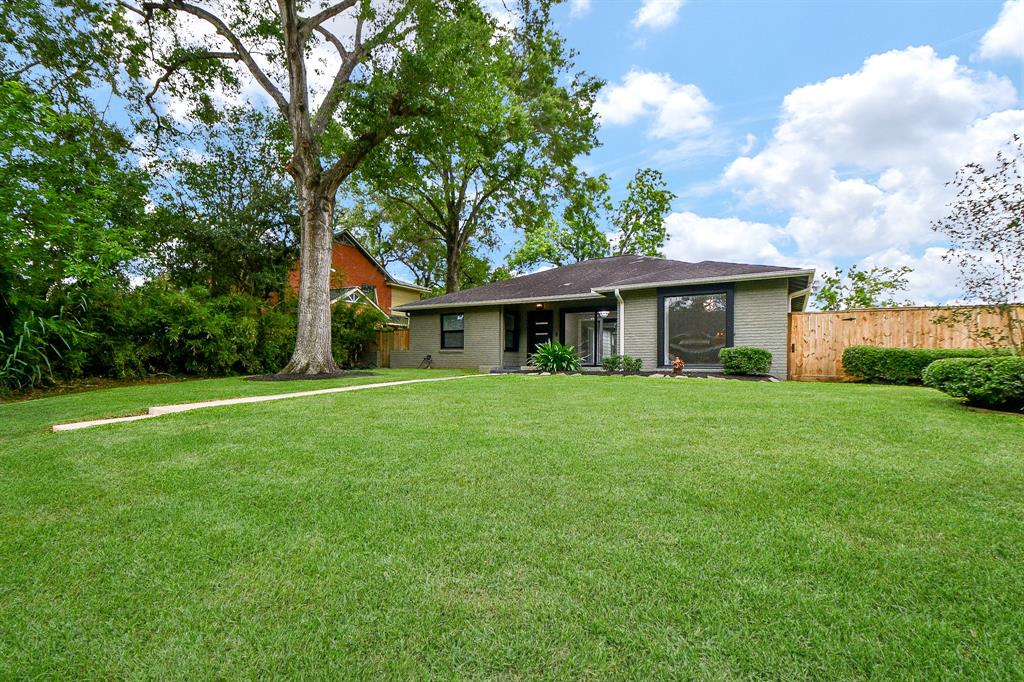
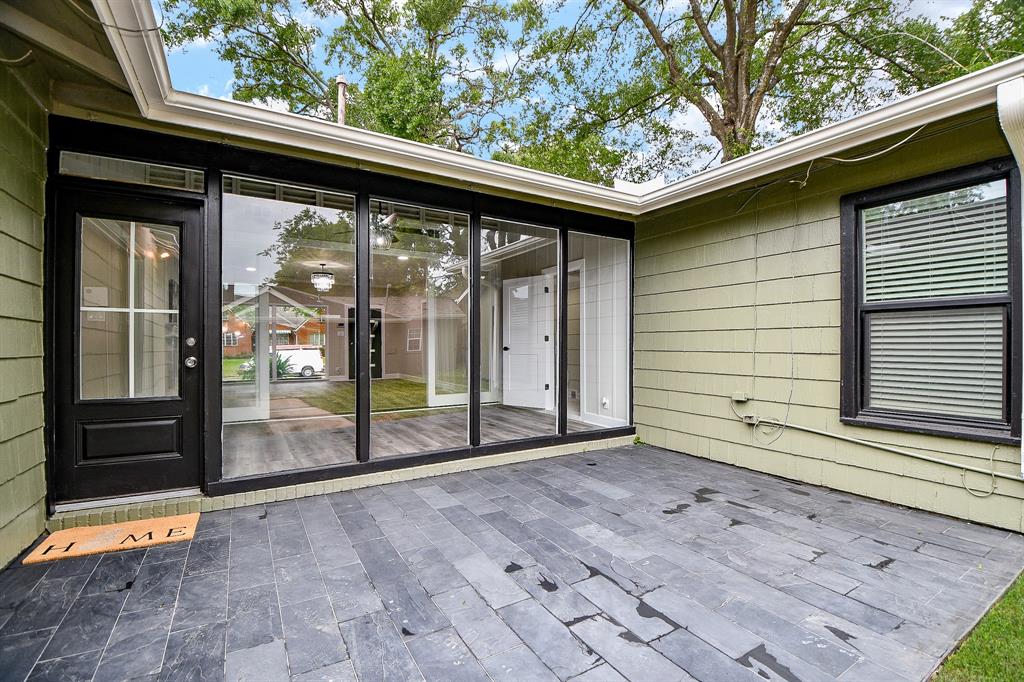

Welcome home!!Step into this beautifully updated home nestled on an oversized corner lot in the highly desirable Riverside Terrace. Spacious 3 Bed / 2 Bath with Detached Garage + Separate bonus/ 1-Bedroom Cottage/full bath/kitchenette, ideal for mother-in-law. Step into this open-concept/stunning floor-to-ceiling wall of windows. Fully updated kitchen/Quartz/new appliances. The modern family room flows seamlessly into a sunroom adorned with a bold black wood deco ceiling. The formal dining room is elevated with elegant decorative wall molding. The primary ensuite bedroom has 3-generous closets/double vanities/ample storage. A second full bath offers a full stand-up shower with a sleek double vanity. This home has been upgraded throughout: brand-new laminate, tile, and carpet flooring; updated lighting fixtures; new energy-efficient windows; fresh interior paint; and complete repiping/durable PEX plumbing. Centrally located to Downtown, Medical Center, NRG/ Major Universities
Virtual Tour
Property Features
Location Information
County
Harris
Geo Market Area
Riverside
MLS Area
4
Subdivision
Riverside Terrace Sec 13
Latitude
29.706286
Directions
Go from 288, east on Macgregor, south on Scott st, take a right on Charleston home will be on the left at the corner.
Longitude
-95.361201
Interior Features
Primary Bedroom on Main
Yes
Primary Bathroom Description
Full Secondary Bathroom Down, Primary Bath: Double Sinks, Primary Bath: Tub/Shower Combo, Secondary Bath(s): Shower Only, Vanity Area
Total Rooms
7
Has Fireplace
Yes
Room Descriptions
14X12 Bedroom, 15x14 Dining Room, 16X 15 Bedroom, 17x15 Primary Bedroom, 18x13 Game Room, 21x18 Family
Fireplace Description
Wood Burning Fireplace
Bedroom Description
2 Bedrooms Down, En-Suite Bath, Primary Bed - 1st Floor, Split Plan, Walk-In Closet
Exterior Features
Style
Traditional
Garage Spaces
2
Stories
1
Has a Pool
No
Is New Construction
No
Acre Range
0 Up To 1/4 Acre
Exterior
Back Yard Fenced, Detached Gar Apt /Quarters, Partially Fenced, Patio/Deck, Porch, Side Yard, Storage Shed
Lot Description
Corner
Siding
Brick, Unknown
Lot Size in Acres
0.234
Parking Description
Detached Garage
Lot Size in Sq. Ft.
10,200
Has Garage
Yes
Is One Story
Yes
School
School District
Houston
Middle School
CULLEN MIDDLE SCHOOL (HOUSTON)
Elementary School
THOMPSON ELEMENTARY SCHOOL (HOUSTON)
High School
YATES HIGH SCHOOL
Additional Information
Finance Available
Cash Sale, Conventional, FHA, Seller May Contribute to Buyer's Closing Costs, VA
Year Built
1950
Property Type
SFR
Status
Active
Property SubType
Single-Family
Similar Listings
Mortgage Calculator
$3,385
per month
30 Year Fixed. 3.52% Interest Rate.
Principal + Interest
$2,612
Monthly Tax
$604
Monthly Insurance
$169
yrs
%
$
$
Based on a fully amortized fixed rate loan. Ask your agent for the tax rates in your area. Insurance estimate is based on an average cost, your final premium cost will be determined by the type of coverage you select. This program only provides an estimate.
Schools
Walk Score
Real Estate IDX Powered by iHomefinder